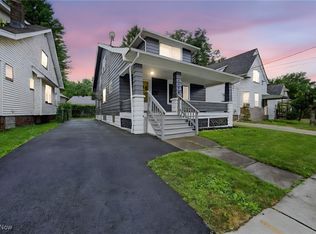
Welcome to this move-in-ready gem where true pride of ownership shines through every corner, now complete with a One-Year Home Warranty included for your ultimate peace of mind. This four-bedroom Colonial has been lovingly cared for by the same family for over fifty years and stands exceptionally clean and well-maintained. The exterior boasts freshly painted siding alongside brand-new steps and a convenient rear access ramp. Step inside to be greeted by fresh paint from top to bottom and brand-new flooring that flows throughout the entire home. The spacious layout features a large family room, a formal dining room, and an expansive eat-in kitchen complete with brand-new stainless steel appliances. Upstairs, the second story offers four generously sized bedrooms and a clean, full bathroom. The lower level provides a clean, dry space with major mechanical updates already taken care of, including a new furnace installed in 2024 and a hot water tank from 2020. Location is a standout feature for this property, quiet dead end street sitting just seconds from easy highway access. Golf enthusiasts will love the proximity to Washington Golf Course, while nature lovers will appreciate immediate access to the nearby Metroparks walking trails and park spaces. Don't miss your chance to own a beautifully updated piece of the neighborhood. Schedule your private tour today!
Pending
$132,222
4112 Cullen Dr, Cleveland, OH 44105
4beds
1,475sqft
:
Get pre-qualified$1,065/mo
Single Family Residence
Built in 1910
3,484 Square Feet Lot
$-- Zestimate®
$90/sqft
$-- HOA
What's special
Large family roomSpacious layoutBrand-new stepsFour generously sized bedroomsConvenient rear access rampFormal dining roomBrand-new stainless steel appliances
- 21 days |
- 1,395 |
- 100 |
Zillow last checked:
Listing updated:
Listed by:
Christopher J Barthol 440-342-6458 christopherbarthol@gmail.com,
RE/MAX Above & Beyond
Source: MLS Now,MLS#: 5223923 Originating MLS: Akron Cleveland Association of REALTORS
Originating MLS: Akron Cleveland Association of REALTORSFacts & features
Interior
Bedrooms & bathrooms
- Bedrooms: 4
- Bathrooms: 2
- Full bathrooms: 1
- 1/2 bathrooms: 1
Primary bedroom
- Level: Second
- Dimensions: 15 x 11
Bedroom
- Level: Second
- Dimensions: 10 x 8
Bedroom
- Level: Second
- Dimensions: 13 x 10
Bedroom
- Level: Second
- Dimensions: 11 x 7
Dining room
- Level: First
- Dimensions: 10 x 15
Family room
- Level: First
- Dimensions: 15 x 14
Kitchen
- Level: First
- Dimensions: 13 x 14
Utility room
- Description: Laundry/Utility
- Level: Lower
- Dimensions: 26 x 22
Heating
- Forced Air, Gas
Cooling
- Window Unit(s)
Appliances
- Included: Range, Refrigerator
Features
- Basement: Unfinished
- Has fireplace: No
Interior area
- Total structure area: 1,475
- Total interior livable area: 1,475 sqft
- Finished area above ground: 1,475
Video & virtual tour
Property
Parking
- Parking features: No Garage
Features
- Levels: Two
- Stories: 2
Lot
- Size: 3,484 Square Feet
- Dimensions: 44 x 78
Details
- Parcel number: 13128087
Construction
Type & style
- Home type: SingleFamily
- Architectural style: Colonial
- Property subtype: Single Family Residence
Materials
- Aluminum Siding
- Roof: Asphalt,Fiberglass
Condition
- Year built: 1910
Details
- Warranty included: Yes
Utilities & green energy
- Sewer: Public Sewer
- Water: Public
Community & HOA
HOA
- Has HOA: No
Location
- Region: Cleveland
Financial & listing details
- Price per square foot: $90/sqft
- Tax assessed value: $49,800
- Annual tax amount: $1,141
- Date on market: 7/2/2026
- Cumulative days on market: 21 days
- Listing terms: Cash,Conventional,FHA,VA Loan
Estimated market value
Not available
Estimated sales range
Not available
Not available
Price history
| Date | Event | Price |
|---|---|---|
| 7/20/2026 | Pending sale | $132,222$90/sqft |
Source:  MLS Now #5223923 Report a problem MLS Now #5223923 Report a problem | ||
| 7/2/2026 | Listed for sale | $132,222$90/sqft |
Source: MLS Now #5223923 Report a problem | ||
Public tax history
| Year | Property taxes | Tax assessment |
|---|---|---|
| 2025 | $477 -4.5% | $17,430 |
| 2024 | $500 -44% | $17,430 +51.3% |
| 2023 | $893 +0.6% | $11,520 |
| 2022 | $888 +0.9% | $11,520 |
| 2021 | $880 -1.2% | $11,520 +14.3% |
| 2020 | $890 -18.9% | $10,080 |
| 2019 | $1,098 +33.5% | $10,080 |
| 2018 | $822 -24.6% | $10,080 -8% |
| 2017 | $1,090 +18.6% | $10,960 |
| 2016 | $919 | $10,960 |
| 2015 | $919 -0.5% | $10,960 |
| 2014 | $923 +1.7% | $10,960 |
| 2013 | $908 +2.9% | $10,960 |
| 2012 | $882 -9.7% | $10,960 -30.6% |
| 2011 | $977 +901.7% | $15,790 |
| 2010 | $97 -89.9% | $15,790 |
| 2009 | $967 -7.6% | $15,790 -12.1% |
| 2008 | $1,047 +3.3% | $17,960 |
| 2007 | $1,013 +0.1% | $17,960 |
| 2006 | $1,012 +3.8% | $17,960 +9.2% |
| 2005 | $975 +1.2% | $16,450 |
| 2004 | $964 +1.1% | $16,450 |
| 2003 | $954 +14.3% | $16,450 +13.2% |
| 2002 | $835 -41.2% | $14,530 |
| 2001 | $1,420 +4.5% | $14,530 |
| 2000 | $1,359 | $14,530 |
Find assessor info on the county website
Monthly payment
Est. payment
Payment breakdown
Explore the cost of this home by adjusting the details. Changes won't be saved.Climate risks
Neighborhood: South Broadway
Nearby schools
GreatSchools rating
- 3/10Mound Elementary SchoolGrades: PK-8Distance: 0.8 mi
- 3/10Lincoln West School Of Global StudiesGrades: 9-12Distance: 2.2 mi
- 6/10Albert Bushnell Hart SchoolGrades: PK-8Distance: 1.4 mi
Schools provided by the listing agent
- District: Cleveland Municipal - 1809
Source: MLS Now. This data may not be complete. We recommend contacting the local school district to confirm school assignments for this home.
- $57,9002 bd1 ba1k sqft4108 Cullen Dr, Cleveland, OH 44105Off Market
- $175,0004 bd2 ba1.6k sqft4200 Cullen Dr, Cleveland, OH 44105Sold
- $108,8003 bd2 ba1.6k sqft4204 Cullen Dr, Cleveland, OH 44105Off Market
- $76,0003 bd1 ba1.3k sqft4201 Pallister Dr, Cleveland, OH 44105Off Market
- $73,2003 bd1 ba780 sqft4205 Pallister Dr, Cleveland, OH 44105Off Market
- $50,2003 bd1 ba1.2k sqft4208 Cullen Dr, Cleveland, OH 44105Sold
- $85,2003 bd1 ba1.6k sqft4201 Cullen Dr, Cleveland, OH 44105Off Market
- $111,5004 bd2 ba1.7k sqft4209 Pallister Dr, Cleveland, OH 44105Off Market
A local agent can set up tours, give advice and negotiate with sellers.
Similar homes
- $139,9004 bd2 ba1.6k sqft13611 Beachwood Ave, Cleveland, OH 44105For Sale
 MLS ID #5228377, Shoshana Socher, Keller Williams Greater Metropolitan. MLS Now
 - $169,9004 bd2 ba1.5k sqft4301 Gamma Ave, Newburgh Heights, OH 44105For Sale
 MLS ID #5224335, Vincent Incorvia, EXP Realty, LLC.. MLS Now
 - $150,0003 bd1 ba1.1k sqft4318 Bucyrus Ave, Cleveland, OH 44109For Sale
 MLS ID #5229734, Sylvia Incorvaia, EXP Realty, LLC.. MLS Now
 - $119,9003 bd1 ba1k sqft8005 Vineyard Ave, Cleveland, OH 44105For Sale
 MLS ID #5213491, Paula Zampallo Ramirez, EXP Realty, LLC.. MLS Now
 - $139,9004 bd2 ba1k sqft13202 Melzer Ave, Cleveland, OH 44120For SaleMLS ID #5213618, Paula Zampallo Ramirez, EXP Realty, LLC.. MLS Now
- $119,9003 bd1 ba1.1k sqft9106 Connecticut Ave, Cleveland, OH 44105For SaleMLS ID #5203117, Tabitha L Amador, Russell Real Estate Services. MLS Now
- $160,0004 bd2 ba2.1k sqft4408 Beta Ave, Newburgh Heights, OH 44105For SaleMLS ID #5215898, Bonnie Phillips, Redfin Real Estate Corporation. MLS Now
- $169,9005 bd2 ba2.2k sqft4004 E 41st St, Newburgh Heights, OH 44105For SaleMLS ID #5211055, Louie Biasiotta, JAMM Real Estate Co.. MLS Now
- $109,9003 bd1 ba1.2k sqft8210 Dorver Ave, Cleveland, OH 44105For SaleMLS ID #5209746, Joshua Swartz, Howard Hanna. MLS Now
- $130,0003 bd1 ba1.4k sqft3425 W 88th St, Cleveland, OH 44102For SaleMLS ID #5189088, Christopher A Frederick, Coldwell Banker Schmidt Realty. MLS Now
- $129,9993 bd1 ba1.1k sqft4707 Blythin Rd, Garfield Heights, OH 44125For SaleMLS ID #5215995, Madiera McCorkle, Glasshouse Realty Group, LLC. MLS Now
- $130,0003 bd1 ba1.9k sqft9507 Plymouth Ave, Garfield Heights, OH 44125For SaleMLS ID #5225645, Yarden Portnoy, Metro Space Realty. MLS Now
- $148,0003 bd1 ba1k sqft10421 Dale Ave, Cleveland, OH 44111For SaleMLS ID #5228868, Katie McCrae, McCrae & Co. Real Estate, LLC. MLS Now
- $129,9004 bd2 ba1.4k sqft12322 Imperial Ave, Cleveland, OH 44120For SaleMLS ID #5211797, Jullian Vaughn, Premier Heights Realty LLC. MLS Now
- $164,9003 bd2 ba1.2k sqft12708 Dove Ave, Cleveland, OH 44105For SaleMLS ID #5214539, Thomas N DiDonato, RE/MAX Above & Beyond. MLS Now
- $139,9004 bd2 ba1.9k sqft16218 Telfair Ave, Cleveland, OH 44128For SaleMLS ID #5216530, Pete Cymbal, TimberVine Group. MLS Now
- $139,0004 bd2 ba2.1k sqft9612 Lamontier Ave, Cleveland, OH 44104For SaleMLS ID #5201846, Joy Larson, Keller Williams Elevate. MLS Now
- $105,0004 bd2 ba1.5k sqft1584 E 94th St, Cleveland, OH 44106For SaleMLS ID #5224081, Michael L Anter, JAMM Real Estate Co.. MLS Now
- $105,0004 bd2 ba1.4k sqft12617 Imperial Ave, Cleveland, OH 44120For SaleMLS ID #5218477, Christina Carpadis, RE/MAX Above & Beyond. MLS Now
- $148,9003 bd1 ba1.9k sqft8301 Vista Ave, Garfield Heights, OH 44125For SaleMLS ID #5220213, Debbie L Ferrante, RE/MAX Edge Realty. MLS Now
