Welcome to your oasis! You will be dazzled by the superior backyard with its awesome OUTDOOR LIVING area including SALTWATER POOL with travertine deck as well as a covered patio with fireplace -- quality finishes seldom found at this price! The floorplan offers 4 bedrooms, an office, and 2 bathrooms. The spacious, open kitchen flows seamlessly into the living area, perfect for gatherings. With the office located at the front of the home and the bedrooms split, privacy is prioritized. Step into the backyard retreat and notice the gas fireplace for added ambiance. Grill enthusiasts will appreciate the built-in gas grill and wine fridge. The pool, which can be heated for year-round enjoyment, features a tranquil waterfall. Enjoy smart automation benefits such as managing the pool temperature and lighting, sprinkler system, auto pool filling via sprinkler system, Nest thermostat and doorbell, and the option to use the built-in Vivint alarm system with front and back cameras. This is it!
Sold
Price Unknown
4112 Dellman Dr, Roanoke, TX 76262
4beds
2,267sqft
Single Family Residence
Built in 2007
8,015 Square Feet Lot
$473,800 Zestimate®
$--/sqft
$3,072 Estimated rent
Home value
$473,800
$450,000 - $497,000
$3,072/mo
Zestimate® history
Owner options
List your home for rent
$3,072/mo
Rent Zestimate®
Find your next renter with Zillow Rental Manager. Plus, with online applications, you can quickly screen prospective tenants – for free.
$3,072/mo
Rent Zestimate®
Refinance and save
$605/mo
Est. payment
Refinancing to a lower rate could help reduce your monthly payments and save thousands over the life of the loan.
$605/mo
Est. payment
Explore your selling options
Work with a Zillow partner agent
Leverage their expertise and Zillow's premium Showcase listings to get your home seen by more buyers.
Get startedList with your own agent
Get your home in front of millions of buyers by listing it on Zillow.
Learn how to do itSell it yourself
Take full control of how buyers see your home on Zillow by listing For Sale by Owner (FSBO).
List your homeWhat's special
Zillow last checked:
Listing updated:
Listed by:
Lisa Escue 0475315 817-491-4368,
Escue Real Estate 817-491-4368,
Margaux Nicolette 0770754 703-203-2721,
Escue Real Estate
Bought with:
Rebecca Garrison
Ebby Halliday, REALTORS
Source: NTREIS,MLS#: 20601814
Facts & features
Interior
Bedrooms & bathrooms
- Bedrooms: 4
- Bathrooms: 2
- Full bathrooms: 2
Primary bedroom
- Features: Double Vanity, Garden Tub/Roman Tub, Separate Shower, Walk-In Closet(s)
- Level: First
- Dimensions: 17 x 13
Bedroom
- Features: Split Bedrooms
- Level: First
- Dimensions: 12 x 10
Bedroom
- Features: Split Bedrooms
- Level: First
- Dimensions: 12 x 10
Bedroom
- Features: Split Bedrooms
- Level: First
- Dimensions: 12 x 11
Den
- Level: First
- Dimensions: 15 x 11
Kitchen
- Features: Eat-in Kitchen, Walk-In Pantry
- Level: First
- Dimensions: 0 x 0
Living room
- Level: First
- Dimensions: 18 x 15
Utility room
- Features: Utility Room
- Level: First
- Dimensions: 7 x 6
Heating
- Central, Natural Gas
Cooling
- Central Air, Ceiling Fan(s), Electric
Appliances
- Included: Dishwasher, Electric Oven, Disposal, Gas Range, Microwave, Refrigerator, Vented Exhaust Fan
- Laundry: Washer Hookup, Electric Dryer Hookup, Laundry in Utility Room
Features
- Decorative/Designer Lighting Fixtures, High Speed Internet, Cable TV, Vaulted Ceiling(s)
- Flooring: Carpet, Ceramic Tile, Wood
- Windows: Window Coverings
- Has basement: No
- Number of fireplaces: 2
- Fireplace features: Decorative, Gas Log, Gas Starter
Interior area
- Total interior livable area: 2,267 sqft
Property
Parking
- Total spaces: 2
- Parking features: Door-Multi, Driveway
- Attached garage spaces: 2
- Has uncovered spaces: Yes
Features
- Levels: One
- Stories: 1
- Patio & porch: Patio, Covered
- Exterior features: Fire Pit, Gas Grill, Lighting, Outdoor Grill, Outdoor Living Area, Rain Gutters
- Pool features: Gunite, Heated, In Ground, Pool, Pool Sweep, Salt Water, Water Feature, Community
- Fencing: Fenced,Wood
Lot
- Size: 8,015 Square Feet
- Features: Interior Lot, Subdivision, Sprinkler System, Few Trees
Details
- Parcel number: R305423
Construction
Type & style
- Home type: SingleFamily
- Architectural style: Traditional,Detached
- Property subtype: Single Family Residence
Materials
- Brick
- Foundation: Slab
- Roof: Composition
Condition
- Year built: 2007
Utilities & green energy
- Sewer: Public Sewer
- Water: Public
- Utilities for property: Sewer Available, Water Available, Cable Available
Green energy
- Energy efficient items: Appliances
Community & HOA
Community
- Features: Curbs, Playground, Park, Pool
- Security: Security System
- Subdivision: Chadwick Farms Add
HOA
- Has HOA: Yes
- Services included: All Facilities, Association Management, Maintenance Structure
- HOA fee: $605 annually
- HOA name: Insight Association Management
- HOA phone: 214-494-6002
Location
- Region: Roanoke
Financial & listing details
- Tax assessed value: $455,994
- Annual tax amount: $5,791
- Date on market: 5/16/2024
- Cumulative days on market: 4 days
- Listing terms: Cash,Conventional,FHA,VA Loan
- Exclusions: Kitchen fridge, garage fridge, washer, dryer, patio furniture, pool cleaner, lawn mower, patio TV and soundbar are negotiable.
Price history
| Date | Event | Price |
|---|---|---|
| 6/17/2024 | Sold | -- |
Source: NTREIS #20601814 Report a problem | ||
| 5/25/2024 | Pending sale | $475,000$210/sqft |
Source: NTREIS #20601814 Report a problem | ||
| 5/20/2024 | Contingent | $475,000$210/sqft |
Source: NTREIS #20601814 Report a problem | ||
| 5/16/2024 | Listed for sale | $475,000+58.4%$210/sqft |
Source: NTREIS #20601814 Report a problem | ||
| 2/23/2021 | Listing removed | -- |
Source:  RE/MAX International Report a problem RE/MAX International Report a problem | ||
| 2/12/2021 | Listed for rent | $3,000$1/sqft |
Source: RE/MAX International #14504917 Report a problem | ||
| 12/18/2015 | Sold | -- |
Source: Agent Provided Report a problem | ||
| 10/25/2015 | Pending sale | $299,900$132/sqft |
Source: Keller Williams - Dallas DFW #13246942 Report a problem | ||
| 9/26/2015 | Listed for sale | $299,900$132/sqft |
Source: Keller Williams Realty #13246942 Report a problem | ||
Public tax history
| Year | Property taxes | Tax assessment |
|---|---|---|
| 2025 | $5,791 +33.4% | $455,994 +8.9% |
| 2024 | $4,342 +15.1% | $418,839 +10% |
| 2023 | $3,773 -18.8% | $380,763 +10% |
| 2022 | $4,644 +4% | $346,148 +10% |
| 2021 | $4,464 -0.7% | $314,680 +1.5% |
| 2020 | $4,497 -3.7% | $310,142 +1.5% |
| 2019 | $4,671 +1.7% | $305,455 +5.5% |
| 2018 | $4,594 -27.2% | $289,479 +6.3% |
| 2017 | $6,311 | $272,216 +9.4% |
| 2016 | $6,311 +26.8% | $248,868 +8.7% |
| 2015 | $4,978 | $229,004 +6.1% |
| 2014 | $4,978 | $215,773 +10% |
| 2013 | $4,978 | $196,157 -4.9% |
| 2012 | -- | $206,253 +3.4% |
| 2011 | -- | $199,450 +8.4% |
| 2010 | -- | $184,036 -4.6% |
| 2009 | -- | $192,871 +763.8% |
| 2007 | -- | $22,329 |
Find assessor info on the county website
Neighborhood: Chadwick Farms
Nearby homes
- $521,7005 bd4 ba3.5k sqft4104 Dellman Dr, Roanoke, TX 76262Off Market

- $515,0004 bd2 ba2.9k sqft4116 Dellman Dr, Roanoke, TX 76262Off Market
- $428,1004 bd2 ba2.4k sqft4129 Lampton Ct, Roanoke, TX 76262Off Market
- $390,7003 bd2 ba1.9k sqft4124 Dellman Dr, Roanoke, TX 76262Off Market
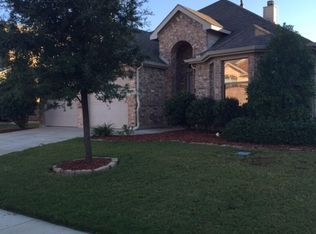
- $487,5004 bd3 ba3.2k sqft4100 Dellman Dr, Roanoke, TX 76262Off Market
- $386,6003 bd2 ba2k sqft4133 Lampton Ct, Roanoke, TX 76262Off Market
- $509,9004 bd3 ba2.8k sqft4125 Lampton Ct, Roanoke, TX 76262Off Market
- $460,9004 bd2 ba2.8k sqft4113 Dellman Dr, Roanoke, TX 76262Off Market
Nearby schools
GreatSchools rating
- 9/10Wayne A Cox Elementary SchoolGrades: PK-5Distance: 0.9 mi
- 8/10John M Tidwell Middle SchoolGrades: 6-8Distance: 2.3 mi
- 8/10Byron Nelson High SchoolGrades: 9-12Distance: 3.6 mi
Schools provided by the listing agent
- Elementary: Wayne A Cox
- Middle: John M Tidwell
- High: Byron Nelson
- District: Northwest ISD
Source: NTREIS. This data may not be complete. We recommend contacting the local school district to confirm school assignments for this home.
Get a cash offer in 3 minutes
Find out how much your home could sell for in as little as 3 minutes with a no-obligation cash offer.
Estimated market value
$473,800
Get a cash offer in 3 minutes
Find out how much your home could sell for in as little as 3 minutes with a no-obligation cash offer.
Estimated market value
$473,800
- Texas
- Denton County
- Roanoke
- 76262
- Chadwick Farms
- 4112 Dellman Dr
Nearby cities
Nearby neighborhoods
Nearby zip codes
Other Roanoke Topics
