Welcome to this meticulously maintained, move-in ready brick ranch in the heart of Royal Oak, ideally located just minutes from both Downtown Royal Oak and Downtown Clawson! From the moment you arrive, you’ll appreciate the inviting curb appeal, fully fenced backyard, detached two-car garage, and thoughtful updates throughout. Step inside to a beautifully sun-drenched living space featuring hardwood floors throughout the first floor and new recessed lighting that creates a bright, welcoming atmosphere. A charming bay window fills the front of the home with natural light, while the spacious dining area provides the perfect setting for everyday meals or entertaining guests. The fully remodeled kitchen is sure to impress with stylish tile flooring, granite countertops, a gas range with hood vent, and updated stainless steel appliances all included with the home. A remodeled first-floor bathroom and three comfortable bedrooms complete the main level. Downstairs, the fully finished basement offers even more living and entertaining space, featuring a wet bar, large recreation area perfect for a TV room or game room, and a full bathroom giving you plenty of flexibility for guests, hobbies, or additional living space. Step outside and enjoy your own private backyard oasis! The spacious, fully fenced yard features a brand-new concrete patio, a gazebo that stays with the home, a garden, an additional storage shed, and plenty of room to relax or entertain during the warmer months. Additional updates include a new A/C unit, newer garage roof, new water heater, and new sump pump. With its desirable Royal Oak location, beautifully updated interior, finished basement, and fantastic outdoor space, there’s truly nothing left to do but move right in and start enjoying your new home. This one won’t last!
Pending
$385,000
4112 Durham Rd, Royal Oak, MI 48073
3beds
1,804sqft
Single Family Residence
Built in 1958
10,018 Square Feet Lot
$394,100 Zestimate®
$213/sqft
$-- HOA
What's special
- 27 days
- 747
- 127
Likely to sell faster than
Zillow last checked:
Listing updated:
Listed by:
Jocelyn Tucker 248-990-0212,
The Brand Real Estate 810-429-9691
Source: Realcomp II,MLS#: 20261068831
Facts & features
Interior
Bedrooms & bathrooms
- Bedrooms: 3
- Bathrooms: 2
- Full bathrooms: 2
Primary bedroom
- Level: Entry
- Area: 121
- Dimensions: 11 X 11
Bedroom
- Level: Entry
- Area: 99
- Dimensions: 9 X 11
Bedroom
- Level: Entry
- Area: 99
- Dimensions: 9 X 11
Other
- Level: Entry
- Area: 56
- Dimensions: 7 X 8
Other
- Level: Basement
- Area: 56
- Dimensions: 8 X 7
Bonus room
- Level: Basement
- Area: 475
- Dimensions: 19 X 25
Dining room
- Level: Entry
- Area: 63
- Dimensions: 7 X 9
Kitchen
- Level: Entry
- Area: 110
- Dimensions: 10 X 11
Living room
- Level: Entry
- Area: 221
- Dimensions: 13 X 17
Heating
- Forced Air, Natural Gas
Cooling
- Central Air
Appliances
- Included: Dishwasher, Dryer, Free Standing Gas Range, Free Standing Refrigerator, Range Hood, Stainless Steel Appliances, Washer
Features
- Basement: Finished
- Has fireplace: No
Interior area
- Total interior livable area: 1,804 sqft
- Finished area above ground: 1,004
- Finished area below ground: 800
Property
Parking
- Total spaces: 2
- Parking features: Two Car Garage, Detached, Driveway, Electricityin Garage
- Garage spaces: 2
Features
- Levels: One
- Stories: 1
- Entry location: GroundLevelwSteps
- Patio & porch: Patio, Porch
- Pool features: None
- Fencing: Back Yard,Fenced,Fencing Allowed
Lot
- Size: 10,018 Square Feet
- Dimensions: 70 x 145
Details
- Additional structures: Sheds
- Parcel number: 2505427004
- Special conditions: Short Sale No,Standard
Construction
Type & style
- Home type: SingleFamily
- Architectural style: Ranch
- Property subtype: Single Family Residence
Materials
- Brick, Vinyl Siding
- Foundation: Basement, Block, Sump Pump
- Roof: Asphalt
Condition
- New construction: No
- Year built: 1958
Utilities & green energy
- Sewer: Public Sewer
- Water: Public
Community & HOA
Community
- Features: Sidewalks
- Subdivision: STARR ACRES
HOA
- Has HOA: No
Location
- Region: Royal Oak
Financial & listing details
- Price per square foot: $213/sqft
- Tax assessed value: $144,030
- Annual tax amount: $5,522
- Date on market: 8/27/2026
- Cumulative days on market: 27 days
- Listing agreement: Exclusive Agency
- Listing terms: Cash,Conventional,FHA,Va Loan
- Exclusions: Exclusion(s) Do Not Exist
Estimated market value
$394,100
$374,000 - $414,000
$2,699/mo
Price history
| Date | Event | Price |
|---|---|---|
| 8/29/2026 | Pending sale | $385,000$213/sqft |
Source:  Realcomp II #20261068831 Report a problem Realcomp II #20261068831 Report a problem | ||
| 8/29/2026 | Listed for sale | $385,000$213/sqft |
Source: Realcomp II #20261068831 Report a problem | ||
| 8/29/2026 | Pending sale | $385,000$213/sqft |
Source: Realcomp II #20261068831 Report a problem | ||
| 8/27/2026 | Listed for sale | $385,000+37.5%$213/sqft |
Source: Realcomp II #20261068831 Report a problem | ||
| 5/17/2019 | Sold | $280,000+0.8%$155/sqft |
Source: Public Record Report a problem | ||
| 4/13/2019 | Price change | $277,900-2.1%$154/sqft |
Source: Luxury Living Real Estate #219032503 Report a problem | ||
| 4/12/2019 | Listed for sale | $283,900+49.5%$157/sqft |
Source: Luxury Living Real Estate #219032503 Report a problem | ||
| 4/6/2004 | Sold | $189,900$105/sqft |
Source: Public Record Report a problem | ||
| 1/30/2004 | Sold | $189,900+18%$105/sqft |
Source:  MiRealSource #638748 Report a problem MiRealSource #638748 Report a problem | ||
| 11/14/2001 | Sold | $161,000$89/sqft |
Source: Public Record Report a problem | ||
Public tax history
| Year | Property taxes | Tax assessment |
|---|---|---|
| 2025 | -- | $156,300 +9.4% |
| 2024 | -- | $142,820 +5.6% |
| 2023 | -- | $135,220 +3.5% |
| 2022 | -- | $130,590 +4.1% |
| 2021 | -- | $125,390 +3.6% |
| 2020 | -- | $120,990 +28.1% |
| 2019 | -- | $94,420 +6.4% |
| 2018 | -- | $88,740 |
| 2017 | -- | $88,740 +13% |
| 2015 | -- | $78,530 +8.2% |
| 2014 | -- | $72,590 +7.6% |
| 2011 | -- | $67,490 -1.4% |
| 2010 | $3,507 -15.1% | $68,480 -15.1% |
| 2009 | $4,130 +53.5% | $80,680 -54.4% |
| 2005 | $2,691 | $176,800 +105.2% |
| 2003 | -- | $86,140 +7.6% |
| 2002 | -- | $80,050 +40.9% |
| 2001 | $2,013 +19.1% | $56,810 +20% |
| 2000 | $1,690 | $47,360 |
Find assessor info on the county website
Monthly payment
Est. payment
Payment breakdown
Explore the cost of this home by adjusting the details. Changes won't be saved.Climate risks
Neighborhood: 48073
Similar homes
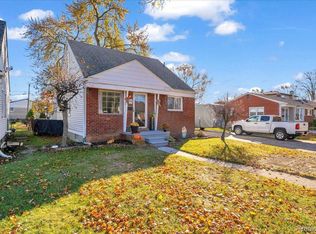
- $375,0003 bd2 ba1.5k sqft428 Girard Ave, Royal Oak, MI 48073For Sale

 MLS ID #20261058020, Sana Brikho, St Jude Realty. Realcomp II
 - $359,9003 bd2 ba1.9k sqft1017 Amelia Ave, Royal Oak, MI 48073For Sale
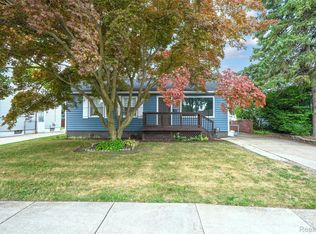 MLS ID #20261063159, Kevin Nowland, Nowland Real Estate, LLC. Realcomp II
 - $339,9003 bd2 ba2k sqft3852 Ravena Ave, Royal Oak, MI 48073For Sale
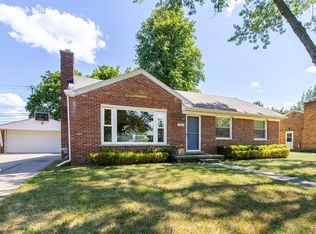 MLS ID #20261058935, Elaine Alliston, Berkshire Hathaway HomeServices Kee Realty Oxford. Realcomp II
 - $449,9004 bd2 ba2.1k sqft2925 Bembridge Rd, Royal Oak, MI 48073For Sale
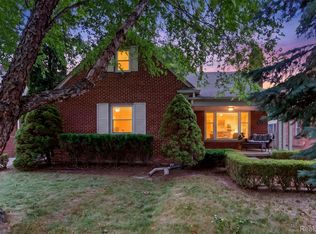 MLS ID #20261070773, Patricia A Roberge, The Agency Hall & Hunter. Realcomp II
 - $349,9994 bd2 ba1.1k sqft431 N Edgeworth Ave, Royal Oak, MI 48067For SaleMLS ID #20261073160, Shane Wilson, DOBI Real Estate. Realcomp II
- $359,9003 bd2 ba2k sqft1214 McLean Ave, Royal Oak, MI 48067For SaleMLS ID #20261044917, Rita Polizzi, Leone Realty Inc. Realcomp II
- $359,9003 bd1 ba1.3k sqft15690 Birwood Ave, Beverly Hills, MI 48025For SaleMLS ID #20261047492, Andrea L Courey, 3DX Real Estate LLC. Realcomp II
- $259,9003 bd1 ba1.1k sqft527 E Sunnybrook Dr, Royal Oak, MI 48073For SaleMLS ID #20261025234, Pamela McCoy, Benchmark Realty Group Inc. Realcomp II
- $375,0003 bd2 ba1.3k sqft207 W Tienken Rd, Rochester Hills, MI 48306For SaleMLS ID #20261051217, Rina Samman, Community Choice Realty Inc. Realcomp II
- $334,9004 bd3 ba2.4k sqft28595 San Carlos St, Southfield, MI 48076For SaleMLS ID #20261072924, Melissa Little, Prime + Property. Realcomp II
- $340,0003 bd2 ba2.4k sqft2747 Cromie Ct, Warren, MI 48092For SaleMLS ID #20261069703, Md Ashraf Karim, R2M Realty,. Realcomp II
- $325,0003 bd2 ba1.7k sqft1103 Hoffman Ave, Royal Oak, MI 48067For SaleMLS ID #20261072851, Elizabeth Armstrong, MHR Real Estate LLC. Realcomp II
- $315,0003 bd1 ba1.5k sqft300 N Edgeworth Ave, Royal Oak, MI 48067For SaleMLS ID #20261071126, Justin Sadauskas, Amerapro. Realcomp II
- $469,9004 bd2 ba1.7k sqft3676 Phillips Ave, Berkley, MI 48072For SaleMLS ID #20261067291, Angela M Batten, Real Estate One-Ortonville. Realcomp II
- $424,9003 bd2 ba1.6k sqft2326 Highsplint Dr, Rochester Hills, MI 48307For SaleMLS ID #20261071691, Arekson Leese, Real Estate For A CAUSE. Realcomp II
- $550,0003 bd2 ba2.5k sqft1872 Banbury St, Birmingham, MI 48009For SaleMLS ID #20261067604, Katie A Wright, Keller Williams Premier. Realcomp II
- $379,9003 bd2 ba1.4k sqft237 S Denwood St, Dearborn, MI 48124For SaleMLS ID #20261069706, Nick Jaafar, Keller Williams Legacy. Realcomp II
- $279,0003 bd2 ba2.2k sqft28025 Sunset Blvd W, Lathrup Village, MI 48076For SaleMLS ID #20251047230, Lashawn Peterson, EXP Realty Main. Realcomp II
- $529,0003 bd2 ba1.7k sqft10504 Borgman Ave, Huntington Woods, MI 48070For SaleMLS ID #20261062787, Christine Lynn, The Agency Hall & Hunter. Realcomp II
- $327,9003 bd2 ba2k sqft39062 Hyland Dr, Sterling Heights, MI 48310For SaleMLS ID #20261056832, Dan Walker, Aurora Realty Group. Realcomp II
