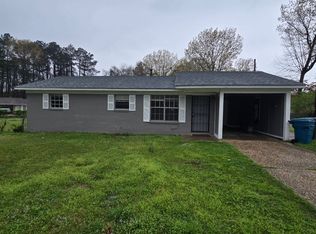
This recently updated single-story home offers 1,188 sq. ft. of living space, featuring three bedrooms and one bathroom. The interior boasts a fresh, modern aesthetic with neutral-toned walls and striking grey wood-look flooring throughout. Large windows in each room provide ample natural light, creating a bright and airy atmosphere. The kitchen is equipped with rich wood cabinetry, granite-looking countertops, and black appliances, including a gas range. The bathroom is outfitted with a white vanity and tub/shower combination. With two living areas, this home provides comfortable living in a well-designed, functional layout.
Looking for better customer service from your Property Manager? Look no further than Turnkey Property Management - a locally owned and operated company based in Little Rock. Rent local and experience the difference firsthand! Turnkey Property Management offers self-showing for your convenience.
Moving in just got a lot more affordable! The security deposit for this home is replaced by Lighthouse; a modern, budget-friendly alternative to traditional cash deposits!
Turnkey Property Management does not advertise on Craigslist-if you see our property there, it is a scam. We will never ask you to wire money or request funds through a payment app on your mobile device. Please exercise caution and reach out to us directly if you have any concerns or questions.
This home requires a 2 year lease. Ask about our Lighthouse Deposit Alternative program! Qualified residents may have the option to reduce upfront move-in costs with a low-cost security deposit alternative, making move-in more affordable.
Turnkey Property Management is the only company renting this property. We do not take payments via Chime, Zelle or other online payment systems.
PLEASE NOTE: This property is not currently accepting housing vouchers.
AMENITIES:
* Dishwasher
* Air Conditioning
* Washer/dryer connections in unit
* Views
By submitting your information on this page you consent to being contacted by the Property Manager and RentEngine via SMS, phone, or email.
House for rent
Single family residence
Available now
Cats, dogs OK
Hookups laundry
3 Parking spaces parking
What's special
Air conditioningFresh modern aestheticOne bathroomThree bedroomsBright and airy atmosphereAmple natural lightGranite-looking countertops
- 26 days |
- -- |
- -- |
Zillow last checked:
Listing updated:
Travel times

Let’s turn your rent into credit progress
Build credit history with every on-time payment and get credit for the payment you’re already making.
Facts & features
Interior
Bedrooms & bathrooms
- Bedrooms: 3
- Bathrooms: 1
- Full bathrooms: 1
Appliances
- Included: Dishwasher, Range Oven, Refrigerator
- Laundry: Hookups
Features
- Flooring: Linoleum Vinyl
Interior area
- Total interior livable area: 1,188 sqft
Property
Parking
- Total spaces: 3
- Details: Contact manager
Features
- Exterior features: Linoleum Vinyl
Details
- Parcel number: 44L1341307600
Construction
Type & style
- Home type: SingleFamily
- Property subtype: Single Family Residence
Condition
- Year built: 1972
Community & HOA
Location
- Region: Little Rock
Financial & listing details
- Lease term: 1 Year
Nearby apartments for rent
Price history
| Date | Event | Price |
|---|---|---|
| 8/11/2026 | Price change | $1,095-2.7%$1/sqft |
Source: Zillow Rentals Report a problem | ||
| 7/15/2026 | Price change | $1,125-1.7%$1/sqft |
Source: Zillow Rentals Report a problem | ||
| 5/12/2026 | Listed for rent | $1,145$1/sqft |
Source: Zillow Rentals Report a problem | ||
| 6/26/2025 | Listing removed | $1,145$1/sqft |
Source: Zillow Rentals Report a problem | ||
| 6/5/2025 | Listed for rent | $1,145$1/sqft |
Source: Zillow Rentals Report a problem | ||
| 5/28/2025 | Listing removed | $1,145$1/sqft |
Source: Zillow Rentals Report a problem | ||
| 4/11/2025 | Listed for rent | $1,145$1/sqft |
Source: Zillow Rentals Report a problem | ||
| 1/15/2025 | Sold | $35,000+144%$29/sqft |
Source: Public Record Report a problem | ||
| 10/30/2015 | Sold | $14,342$12/sqft |
Source: Agent Provided Report a problem | ||
Neighborhood: John Barrow
Similar homes for rent


- Special offer! $300 off of first months rent!