Extensive updates throughout! Every detail has been thoughtfully considered in this spectacular home situated in highly sought after River Run subdivision. Brick & Cedar exterior on .33 acre professionally landscaped cul-de-sac lot. New welcoming ProVia entry door. Plantation shutters throughout main level. Gorgeous renovated kitchen in 2023 features 10 foot quartz center island, custom cabinetry with crown molding, skylights, two dishwashers, apron-front sink and pantry. Living room and dining room with glass transom entryways. Two story family room includes updated gas fireplace with remote starter flanked by new built-in cabinetry and shelving, refinished hardwood flooring and stunning floor to ceiling windows. Entire interior including stairs and railings have been painted and new sculptured carpeting throughout. Large office on main level with wainscoting & bay window is adjacent to oversized remodeled powder room that can easily be converted to full bath. Laundry room has newer washer/dryer. Primary suite with hardwood flooring, double tray ceiling and three closets. Luxurious renovated primary bath includes vaulted ceiling, custom cabinetry, soaking tub and separate shower. Second bed with custom board and batten accent wall updated ensuite bath and walk-in closet. Third and fourth bedroom share updated Jack and Jill bath. Full basement with recreation room, new exercise room, 2 flex rooms and recently added full bath. Ample storage room. AC '21 and '23, furnace '20 and 23, 2-hot water heaters '26, roof '19. Enjoy the professionally landscaped backyard with newer fencing, an in-ground sprinkler system, and an elegant brick paver patio. River Run membership conveys with home.
Closed
$1,221,000
4112 Emporia Ct, Naperville, IL 60564
4beds
3,922sqft
Single Family Residence
Built in 1996
0.35 Acres Lot
$-- Zestimate®
$311/sqft
$5,193 Estimated rent
Home value
Not available
Estimated sales range
Not available
$5,193/mo
Zestimate® history
Owner options
List your home for rent
$5,193/mo
Rent Zestimate®
Find your next renter with Zillow Rental Manager. Plus, with online applications, you can quickly screen prospective tenants – for free.
$5,193/mo
Rent Zestimate®
Refinance and save
$7,720/mo
Est. payment
Refinancing to a lower rate could help reduce your monthly payments and save thousands over the life of the loan.
$7,720/mo
Est. payment
Explore your selling options
Work with a Zillow partner agent
Leverage their expertise and Zillow's premium Showcase listings to get your home seen by more buyers.
Get startedList with your own agent
Get your home in front of millions of buyers by listing it on Zillow.
Learn how to do itSell it yourself
Take full control of how buyers see your home on Zillow by listing For Sale by Owner (FSBO).
List your homeWhat's special
Zillow last checked:
Listing updated:
Listed by:
Terri Christian 630-244-2281,
@properties Christies International Real Estate
Bought with:
Mohan Sebastian
Achieve Real Estate Group Inc
Source: MRED as distributed by MLS GRID,MLS#: 12638808
Facts & features
Interior
Bedrooms & bathrooms
- Bedrooms: 4
- Bathrooms: 5
- Full bathrooms: 4
- 1/2 bathrooms: 1
Rooms
- Room types: Bonus Room, Recreation Room, Office, Family Room, Exercise Room, Foyer, Storage
Primary bedroom
- Features: Flooring (Hardwood), Bathroom (Full)
- Level: Second
- Area: 323 Square Feet
- Dimensions: 19X17
Bedroom 2
- Features: Flooring (Carpet)
- Level: Second
- Area: 208 Square Feet
- Dimensions: 16X13
Bedroom 3
- Features: Flooring (Carpet)
- Level: Second
- Area: 182 Square Feet
- Dimensions: 14X13
Bedroom 4
- Features: Flooring (Carpet)
- Level: Second
- Area: 195 Square Feet
- Dimensions: 15X13
Bonus room
- Features: Flooring (Carpet)
- Level: Basement
- Area: 130 Square Feet
- Dimensions: 10X13
Dining room
- Features: Flooring (Hardwood), Window Treatments (Plantation Shutters)
- Level: Main
- Area: 195 Square Feet
- Dimensions: 15X13
Exercise room
- Features: Flooring (Luxury Vinyl)
- Level: Basement
- Area: 342 Square Feet
- Dimensions: 18X19
Family room
- Features: Flooring (Hardwood), Window Treatments (Plantation Shutters)
- Level: Main
- Area: 315 Square Feet
- Dimensions: 21X15
Other
- Features: Flooring (Luxury Vinyl)
- Level: Basement
- Area: 342 Square Feet
- Dimensions: 19X18
Foyer
- Features: Flooring (Hardwood)
- Level: Main
- Area: 160 Square Feet
- Dimensions: 16X10
Kitchen
- Features: Kitchen (Eating Area-Breakfast Bar, Eating Area-Table Space, Island, Pantry-Closet, Custom Cabinetry, Updated Kitchen), Flooring (Hardwood), Window Treatments (Plantation Shutters)
- Level: Main
- Area: 336 Square Feet
- Dimensions: 21X16
Laundry
- Features: Flooring (Ceramic Tile)
- Level: Main
- Area: 56 Square Feet
- Dimensions: 7X8
Living room
- Features: Flooring (Carpet), Window Treatments (Plantation Shutters)
- Level: Main
- Area: 234 Square Feet
- Dimensions: 18X13
Office
- Features: Flooring (Hardwood), Window Treatments (Plantation Shutters)
- Level: Main
- Area: 195 Square Feet
- Dimensions: 15X13
Recreation room
- Features: Flooring (Luxury Vinyl)
- Level: Basement
- Area: 270 Square Feet
- Dimensions: 18X15
Storage
- Level: Basement
- Area: 462 Square Feet
- Dimensions: 21X22
Heating
- Natural Gas, Forced Air
Cooling
- Central Air
Appliances
- Included: Range, Microwave, Dishwasher, Refrigerator, Bar Fridge, Washer, Dryer, Disposal, Stainless Steel Appliance(s), Humidifier
- Laundry: Main Level, Sink
Features
- Cathedral Ceiling(s), Built-in Features, Walk-In Closet(s)
- Flooring: Hardwood
- Basement: Finished,Full
- Number of fireplaces: 1
- Fireplace features: Gas Log, Gas Starter, Family Room
Interior area
- Total structure area: 5,865
- Total interior livable area: 3,922 sqft
Property
Parking
- Total spaces: 3
- Parking features: Concrete, Garage Door Opener, Yes, Garage Owned, Attached, Garage
- Attached garage spaces: 3
- Has uncovered spaces: Yes
Accessibility
- Accessibility features: No Disability Access
Features
- Stories: 2
- Patio & porch: Deck, Patio
- Has spa: Yes
- Spa features: Outdoor Hot Tub
Lot
- Size: 0.35 Acres
- Dimensions: 66X159X123X143X27
- Features: Cul-De-Sac, Landscaped
Details
- Parcel number: 0701141100280000
- Special conditions: Corporate Relo
- Other equipment: Central Vacuum, Intercom, Ceiling Fan(s), Sump Pump, Sprinkler-Lawn, Radon Mitigation System
Construction
Type & style
- Home type: SingleFamily
- Architectural style: Traditional
- Property subtype: Single Family Residence
Materials
- Brick, Cedar
- Foundation: Concrete Perimeter
- Roof: Asphalt
Condition
- New construction: No
- Year built: 1996
Utilities & green energy
- Electric: Circuit Breakers, 200+ Amp Service
- Sewer: Public Sewer
- Water: Public
Community & HOA
Community
- Features: Clubhouse, Park, Pool, Tennis Court(s), Sidewalks, Street Paved
- Security: Carbon Monoxide Detector(s)
- Subdivision: River Run
HOA
- Has HOA: Yes
- Services included: None
- HOA fee: $350 annually
Location
- Region: Naperville
Financial & listing details
- Price per square foot: $311/sqft
- Tax assessed value: $850,314
- Annual tax amount: $18,040
- Date on market: 5/7/2026
- Listing terms: Conventional
- Ownership: Fee Simple w/ HO Assn.
Price history
| Date | Event | Price |
|---|---|---|
| 6/8/2026 | Sold | $1,221,000+1.8%$311/sqft |
Source:  MRED as distributed by MLS GRID #12638808 Report a problem MRED as distributed by MLS GRID #12638808 Report a problem | ||
| 5/20/2026 | Listing removed | $1,200,000$306/sqft |
Source: MRED as distributed by MLS GRID #12638808 Report a problem | ||
| 5/12/2026 | Contingent | $1,200,000$306/sqft |
Source: MRED as distributed by MLS GRID #12638808 Report a problem | ||
| 5/7/2026 | Listed for sale | $1,200,000+51.9%$306/sqft |
Source: MRED as distributed by MLS GRID #12638808 Report a problem | ||
| 3/14/2023 | Sold | $790,000-1.1%$201/sqft |
Source: MRED as distributed by MLS GRID #11715852 Report a problem | ||
| 2/14/2023 | Contingent | $799,000$204/sqft |
Source: MRED as distributed by MLS GRID #11715852 Report a problem | ||
| 2/9/2023 | Listed for sale | $799,000$204/sqft |
Source: MRED as distributed by MLS GRID #11715852 Report a problem | ||
| 1/10/2023 | Contingent | $799,000$204/sqft |
Source: MRED as distributed by MLS GRID #11695695 Report a problem | ||
| 1/5/2023 | Listed for sale | $799,000+40.2%$204/sqft |
Source: MRED as distributed by MLS GRID #11695695 Report a problem | ||
| 9/8/2020 | Sold | $570,000-2.6%$145/sqft |
Source: Public Record Report a problem | ||
| 3/12/2020 | Pending sale | $585,000$149/sqft |
Source: RE/MAX Professionals Select #10618225 Report a problem | ||
| 3/5/2020 | Price change | $585,000-1.7%$149/sqft |
Source: RE/MAX Professionals Select #10618225 Report a problem | ||
| 1/24/2020 | Listed for sale | $595,000-6.3%$152/sqft |
Source: RE/MAX Professionals Select #10618225 Report a problem | ||
| 6/28/2017 | Listing removed | $634,900$162/sqft |
Source: RE/MAX Professionals Select #09565443 Report a problem | ||
| 3/15/2017 | Listed for sale | $634,900+54.9%$162/sqft |
Source: RE/MAX Professionals Select #09565443 Report a problem | ||
| 8/21/1996 | Sold | $410,000$105/sqft |
Source: Public Record Report a problem | ||
Public tax history
| Year | Property taxes | Tax assessment |
|---|---|---|
| 2024 | $18,041 +4.7% | $283,438 +13.2% |
| 2023 | $17,227 +20.9% | $250,387 +23.5% |
| 2022 | $14,252 +4.6% | $202,712 +5% |
| 2021 | $13,626 +1.9% | $193,059 -11.3% |
| 2020 | $13,368 -11.6% | $217,689 +2.9% |
| 2019 | $15,120 -0.7% | $211,554 +1.1% |
| 2018 | $15,224 +1.5% | $209,233 +2.7% |
| 2017 | $14,996 +0.2% | $203,831 +2.2% |
| 2016 | $14,971 -6.3% | $199,444 +4% |
| 2015 | $15,972 | $191,773 -2.6% |
| 2014 | $15,972 +1.7% | $196,992 |
| 2013 | $15,711 +4.1% | $196,992 |
| 2012 | $15,098 +4.1% | $196,992 -3.6% |
| 2011 | $14,501 +4.2% | $204,350 -1.6% |
| 2010 | $13,912 -2% | $207,679 -8.9% |
| 2009 | $14,192 +0.7% | $228,050 |
| 2008 | $14,100 | $228,050 -2.6% |
| 2007 | -- | $234,070 +6.8% |
| 2006 | $13,966 +2.1% | $219,074 +6.2% |
| 2005 | $13,678 -2.1% | $206,226 +1.3% |
| 2004 | $13,978 +1.9% | $203,620 +3.2% |
| 2003 | $13,716 +9.3% | $197,236 +11% |
| 2002 | $12,553 +11.3% | $177,653 +11.4% |
| 2001 | $11,280 +19.4% | $159,437 +17.3% |
| 2000 | $9,450 | $135,898 |
Find assessor info on the county website
Neighborhood: River Run
Nearby homes
- $951,100-- bd3 ba3.5k sqft4108 Emporia Ct, Naperville, IL 60564Off Market
- $995,8004 bd4 ba3.9k sqft4116 Emporia Ct, Naperville, IL 60564Off Market
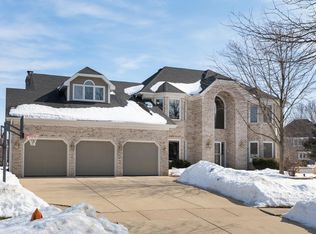
- $1,127,5005 bd5 ba4.5k sqft4203 Delaware Ct, Naperville, IL 60564Off Market
- $935,800-- bd2 ba3.5k sqft4207 Delaware Ct, Naperville, IL 60564Off Market
- $996,7004 bd3 ba3.7k sqft4104 Emporia Ct, Naperville, IL 60564Off Market
- $992,9004 bd4 ba3.6k sqft4120 Emporia Ct, Naperville, IL 60564Off Market
- $1,030,700-- bd3 ba3.7k sqft1740 Princess Cir, Naperville, IL 60564Off Market
- $928,3004 bd4 ba3.8k sqft1707 Robert Ln, Naperville, IL 60564Off Market
Nearby schools
GreatSchools rating
- 8/10V Blanche Graham Elementary SchoolGrades: K-5Distance: 1 mi
- 9/10Clifford Crone Middle SchoolGrades: 6-8Distance: 2.5 mi
- 10/10Neuqua Valley High SchoolGrades: 9-12Distance: 1.4 mi
Schools provided by the listing agent
- Elementary: Graham Elementary School
- Middle: Crone Middle School
- High: Neuqua Valley High School
- District: 204
Source: MRED as distributed by MLS GRID. This data may not be complete. We recommend contacting the local school district to confirm school assignments for this home.


Get pre-qualified for a loan
At Zillow Home Loans, we can pre-qualify you in as little as 5 minutes with no impact to your credit score.An equal housing lender. NMLS #10287.
- Illinois
- Will County
- Naperville
- 60564
- River Run
- 4112 Emporia Ct
Nearby cities
Nearby neighborhoods
Nearby zip codes
Other Naperville Topics
