Skip main navigation
Sold
  • Price Unknown

    4112 Evergreen Cir, Waco, TX 76710

    3beds
    3,061sqft
    Single Family Residence
    Built in 2004
    0.5 Acres Lot
    $559,000 Zestimate®
    $--/sqft
    $3,395 Estimated rent

    Home value

    $559,000

    $531,000 - $593,000

    $3,395/mo

    Zestimate® history
    Loading
    Loading...

    Owner options

    List your home for rent

    $3,395/mo

    Rent Zestimate®

    Find your next renter with Zillow Rental Manager. Plus, with online applications, you can quickly screen prospective tenants – for free.

    Learn more

    $3,395/mo

    Rent Zestimate®

    Refinance and save

    Refinancing to a lower rate could help reduce your monthly payments and save thousands over the life of the loan.

    See today's rates

    Explore your selling options

    Work with a Zillow partner agent

    Leverage their expertise and Zillow's premium Showcase listings to get your home seen by more buyers.

    Get started

    List with your own agent

    Get your home in front of millions of buyers by listing it on Zillow.

    Learn how to do it

    Sell it yourself

    Take full control of how buyers see your home on Zillow by listing For Sale by Owner (FSBO).

    List your home

    What's special

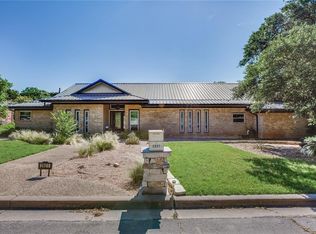
    Beautiful custom home with stunning curb appeal, beautiful mature trees that add to the serene ambiance of the neighborhood. As you enter this well maintained home, you will walk into the spacious living room with a beautiful fireplace sounded with built-ins and plenty of natural light. On each side of the fireplace there are two other guest bedrooms and a full guest bathroom. The spacious kitchen is surrounded with lots of custom cabinets with plenty of storage, walk-in pantry, double oven, coffee bar, large island, and breakfast area that opens up to the second living area making it very easy to interact with guests while preparing dinner. The isolated primary suite is located on the opposite side of the home, complete with en-suite bathroom featuring separate vanities, a soaking tub, a separate shower, and 2 separate walk-in closets. More added charm to the home is crown molding, plantation shutters and a third living area or flex space with a built-in Murphy bed for extra guests. There is an attached carport with an automatic gate entry and storage room. Enjoy the oversized covered patio to host outdoor dining, sit around the built in firepit while grilling and more. Located on a corner double lot just shy of half an acre providing ample room for outdoor activities or gardening that allows you to create your own personal paradise with privacy, and tranquility.

    Zillow last checked:

    Listing updated:

    Listed by:

    Misty Krumnow 657967,

    Texas Premier Realty 800-544-9885

    Bought with:

    Jennifer Shelburne

    Bentwood Realty

    Source: NTREIS,MLS#: 217363

    Facts & features

    Interior

    Bedrooms & bathrooms
    • Bedrooms: 3
    • Bathrooms: 2
    • Full bathrooms: 2
    Heating
    • Central, Electric, Natural Gas
    Cooling
    • Central Air, Electric, Gas
    Appliances
    • Included: Double Oven, Disposal, Gas Water Heater, Microwave
    Features
    • Built-in Features, High Speed Internet
    • Flooring: Tile
    • Windows: Window Coverings
    • Number of fireplaces: 1
    • Fireplace features: Gas, Wood Burning
    Interior area
    • Total interior livable area: 3,061 sqft

    Property

    Parking
    • Total spaces: 2
    • Parking features: Attached Carport, Garage Faces Side
    • Garage spaces: 2
    • Has carport: Yes
    Features
    • Levels: One
    • Stories: 1
    • Patio & porch: Patio, Covered
    • Exterior features: Fire Pit, Rain Gutters, Storage
    • Pool features: None
    • Fencing: Partial,Wood,Wrought Iron
    Lot
    • Size: 0.5 Acres
    Details
    • Parcel number: 187467
    • Other equipment: Intercom

    Construction

    Type & style
    • Home type: SingleFamily
    • Property subtype: Single Family Residence
    Materials
    • Stone Veneer
    • Foundation: Slab
    • Roof: Composition
    Condition
    • Year built: 2004

    Utilities & green energy

    • Utilities for property: Sewer Available

    Community & HOA

    Community
    • Subdivision: Rickert
    Location
    • Region: Waco

    Financial & listing details

    • Tax assessed value: $531,728
    • Annual tax amount: $9,520
    • Date on market: 3/19/2025
    • Cumulative days on market: 176 days

    Price history

    DateEventPrice
    7/17/2026Listing removed$2,895$1/sqft
    Source: Zillow Rentals Report a problem
    7/7/2026Price change$2,895-3.3%$1/sqft
    Source: Zillow Rentals Report a problem
    7/2/2026Price change$2,995-6.3%$1/sqft
    Source: Zillow Rentals Report a problem
    6/22/2026Listed for rent$3,195$1/sqft
    Source: Zillow Rentals Report a problem
    2/9/2024Sold--
    Source: NTREIS #217363 Report a problem
    1/30/2024Pending sale$535,000$175/sqft
    Source: WMLS #217363 Report a problem
    1/10/2024Price change$535,000-0.9%$175/sqft
    Source: WMLS #217363 Report a problem
    10/16/2023Price change$540,000-1.8%$176/sqft
    Source: WMLS #217363 Report a problem
    8/8/2023Listed for sale$550,000$180/sqft
    Source: WMLS #217363 Report a problem

    Public tax history

    YearProperty taxesTax assessment
    2025$9,419 -19.7%$531,728 -12.1%
    2024$11,733 +124.3%$604,660 +77.3%
    2023$5,230 -7.9%$341,000 +10%
    2022$5,682 -9.7%$310,000
    2021$6,290 $310,000 +6.9%
    2020-- $290,000
    2019$6,204 $290,000 -2.2%
    2018$6,204 +8.3%$296,600 +6.3%
    2017$5,731 -4.5%$278,980 +21.5%
    2016$6,002 $229,700 -3.7%
    2015$6,002 $238,540 -5.3%
    2014$6,002 $251,800 +9.1%
    2012-- $230,728 0%
    2011-- $230,843
    2010-- $230,843 +4.3%
    2009-- $221,420
    2008-- $221,420 +6.7%
    2007-- $207,553
    2006-- $207,553 +3%
    2005-- $201,500
    Find assessor info on the county website

    Neighborhood: Landon Branch

    Nearby schools

    GreatSchools rating
    Schools provided by the listing agent
    • Elementary: Mountainview
    • District: Waco ISD

    Source: NTREIS. This data may not be complete. We recommend contacting the local school district to confirm school assignments for this home.