Skip main navigation
Closed
Street View
  • $610,000

    4112 Falcon Dr, Naperville, IL 60564

    3beds
    2,556sqft
    Single Family Residence
    Built in 1999
    0.25 Acres Lot
    $757,300 Zestimate®
    $239/sqft
    $3,757 Estimated rent

    Home value

    $757,300

    $719,000 - $803,000

    $3,757/mo

    Zestimate® history
    Loading
    Loading...

    Owner options

    List your home for rent

    $3,757/mo

    Rent Zestimate®

    Find your next renter with Zillow Rental Manager. Plus, with online applications, you can quickly screen prospective tenants – for free.

    Learn more

    $3,757/mo

    Rent Zestimate®

    Refinance and save

    $4,571/mo

    Est. payment

    Refinancing to a lower rate could help reduce your monthly payments and save thousands over the life of the loan.

    See today's rates

    $4,571/mo

    Est. payment

    Explore your selling options

    Work with a Zillow partner agent

    Leverage their expertise and Zillow's premium Showcase listings to get your home seen by more buyers.

    Get started

    List with your own agent

    Get your home in front of millions of buyers by listing it on Zillow.

    Learn how to do it

    Sell it yourself

    Take full control of how buyers see your home on Zillow by listing For Sale by Owner (FSBO).

    List your home

    What's special

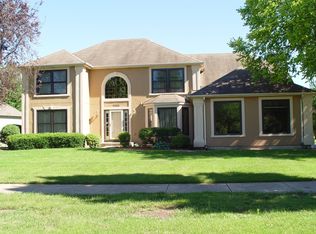
    Rarely found, this timeless ranch nestled against a serene green space is now on the market! With only one owner, this charming 3-bedroom, 2 1/2-bathroom home awaits its new lucky buyer. Step inside & you are greeted by a light & bright foyer with hardwood floors. The gorgeous hardwood floors continues into the spacious Dining Room, perfect for all your holiday gatherings! The inviting Family Room with tray ceiling has a wall of windows overlooking the green space & a cozy stacked stone see through fireplace. The Kitchen is the heart of the home & this one offers an abundance of cabinetry & an extra large island for your family gatherings. On this the see through stone fireplace warms up the table space making this cozy spot to enjoy your morning coffee. This ranch home also features a secluded private home office, providing the perfect retreat for homeowners. The generously sized Primary Bedroom has tray ceiling. The Primary Bathroom has big walk-in closet, dual sink vanity, soaker tub & separate shower. There are 2 more bedrooms & a hall bathroom with tub, shower combination. The large Laundry Room has tons of cabinetry, utllity sink & space for another fridge! The unfinished basement with work shop area is just waiting for all your design ideas! Sought after 3 car garage. All this & the home is in Neuqua Valley attendance area. Route 59 shopping, restaurants & entertainment is so close by! 10 minute drive to vibrant downtown Naperville with all of its amenities!

    Zillow last checked:

    Listing updated:

    Listing courtesy of:

    Penny O'Brien 630-207-7001,

    Baird & Warner

    Bought with:

    David Schwartz

    Baird & Warner

    Source: MRED as distributed by MLS GRID,MLS#: 12008922MLS Logo

    Facts & features

    Interior

    Bedrooms & bathrooms
    • Bedrooms: 3
    • Bathrooms: 3
    • Full bathrooms: 2
    • 1/2 bathrooms: 1
    Primary bedroom
    • Features: Flooring (Carpet), Bathroom (Full)
    • Level: Main
    • Area: 255 Square Feet
    • Dimensions: 17X15
    Bedroom 2
    • Features: Flooring (Carpet)
    • Level: Main
    • Area: 120 Square Feet
    • Dimensions: 12X10
    Bedroom 3
    • Features: Flooring (Carpet)
    • Level: Main
    • Area: 143 Square Feet
    • Dimensions: 13X11
    Dining room
    • Features: Flooring (Hardwood)
    • Level: Main
    • Area: 169 Square Feet
    • Dimensions: 13X13
    Family room
    • Features: Flooring (Carpet)
    • Level: Main
    • Area: 288 Square Feet
    • Dimensions: 18X16
    Kitchen
    • Features: Kitchen (Eating Area-Table Space, Island), Flooring (Ceramic Tile)
    • Level: Main
    • Area: 299 Square Feet
    • Dimensions: 23X13
    Laundry
    • Features: Flooring (Ceramic Tile)
    • Level: Main
    • Area: 60 Square Feet
    • Dimensions: 10X6
    Office
    • Features: Flooring (Carpet)
    • Level: Main
    • Area: 110 Square Feet
    • Dimensions: 11X10
    Heating
    • Natural Gas, Electric
    Cooling
    • Central Air
    Appliances
    • Included: Double Oven, Microwave, Dishwasher, Refrigerator
    Features
    • Basement: Unfinished,Full
    • Number of fireplaces: 1
    • Fireplace features: Gas Starter, Family Room
    Interior area
    • Total structure area: 2,556
    • Total interior livable area: 2,556 sqft

    Property

    Parking
    • Total spaces: 3
    • Parking features: Concrete, On Site, Garage Owned, Attached, Garage
    • Attached garage spaces: 3
    Accessibility
    • Accessibility features: No Disability Access
    Features
    • Stories: 1
    • Patio & porch: Deck
    Lot
    • Size: 0.25 Acres
    • Dimensions: 95X126
    Details
    • Parcel number: 0701151050130000
    • Special conditions: None

    Construction

    Type & style
    • Home type: SingleFamily
    • Architectural style: Ranch
    • Property subtype: Single Family Residence
    Materials
    • Brick, Cedar
    • Foundation: Concrete Perimeter
    • Roof: Asphalt
    Condition
    • New construction: No
    • Year built: 1999

    Utilities & green energy

    • Sewer: Public Sewer
    • Water: Lake Michigan

    Community & neighborhood

    Location
    • Region: Naperville
    • Subdivision: Prairie Crossing

    HOA & financial

    HOA
    • Has HOA: Yes
    • HOA fee: $210 annually
    • Services included: Other

    Other

    Other facts
    • Listing terms: Conventional
    • Ownership: Fee Simple

    Price history

    DateEventPrice
    5/8/2026Listing removed$3,999$2/sqft
    Source: Zillow Rentals Report a problem
    4/27/2026Listed for rent$3,999$2/sqft
    Source: Zillow Rentals Report a problem
    5/14/2024Sold$610,000-6.2%$239/sqft
    Source: MRED as distributed by MLS GRID #12008922 Report a problem
    4/10/2024Contingent$650,000$254/sqft
    Source: MRED as distributed by MLS GRID #12008922 Report a problem
    4/4/2024Listed for sale$650,000+71.3%$254/sqft
    Source: MRED as distributed by MLS GRID #12008922 Report a problem
    12/21/1999Sold$379,500$148/sqft
    Source: Public Record Report a problem

    Public tax history

    YearProperty taxesTax assessment
    2024$12,859 +5.5%$212,322 +13.2%
    2023$12,194 +1.1%$187,564 +5.7%
    2022$12,058 +4.8%$177,433 +5%
    2021$11,508 +2%$168,984 +1.6%
    2020$11,283 +1.8%$166,306 +2.9%
    2019$11,079 +0.8%$161,619 +2.5%
    2018$10,989 +1.6%$157,693 +2.7%
    2017$10,811 +0.3%$153,622 +2.2%
    2016$10,782 -3.4%$150,315 +4%
    2015$11,167 $144,534
    2014$11,167 +1.7%$144,534
    2013$10,984 +3.3%$144,534
    2012$10,635 -0.1%$144,534 -7.1%
    2011$10,646 +2.7%$155,620 -2.9%
    2010$10,361 +6%$160,210 -1.7%
    2009$9,778 +0.6%$162,980
    2008$9,724 $162,980 +4.6%
    2007-- $155,872 +5.5%
    2006$9,084 +2%$147,736 +6.2%
    2005$8,910 +15.5%$139,072 +17.5%
    2004$7,714 -2.8%$118,355
    2003$7,938 -0.4%$118,355 +1.3%
    2002$7,972 -3.7%$116,839 -3.2%
    2001$8,282 -3.7%$120,718 +0.6%
    2000$8,604 $119,984

    Find assessor info on the county website

    Neighborhood: Prairie Crossing

    Nearby schools

    GreatSchools rating
    Schools provided by the listing agent
    • Elementary: Kendall Elementary School
    • Middle: Clifford Crone
    • High: Neuqua Valley High School
    • District: 204

    Source: MRED as distributed by MLS GRID. This data may not be complete. We recommend contacting the local school district to confirm school assignments for this home.

    Get a cash offer in 3 minutes
    Find out how much your home could sell for in as little as 3 minutes with a no-obligation cash offer.
    Estimated market value
    $757,300
    Get a cash offer in 3 minutes
    Find out how much your home could sell for in as little as 3 minutes with a no-obligation cash offer.
    Estimated market value
    $757,300