Skip main navigation
Closed
  • $250,000

    4112 Fletcher Dr, Lafayette, IN 47909

    3beds
    3,074sqft
    Single Family Residence
    Built in 2004
    6,098.4 Square Feet Lot
    $263,900 Zestimate®
    $--/sqft
    $2,239 Estimated rent

    Home value

    $263,900

    $235,000 - $296,000

    $2,239/mo

    Zestimate® history
    Loading
    Loading...

    Owner options

    List your home for rent

    $2,239/mo

    Rent Zestimate®

    Find your next renter with Zillow Rental Manager. Plus, with online applications, you can quickly screen prospective tenants – for free.

    Learn more

    $2,239/mo

    Rent Zestimate®

    Refinance and save

    $1,806/mo

    Est. payment

    Refinancing to a lower rate could help reduce your monthly payments and save thousands over the life of the loan.

    See today's rates

    $1,806/mo

    Est. payment

    Explore your selling options

    Work with a Zillow partner agent

    Leverage their expertise and Zillow's premium Showcase listings to get your home seen by more buyers.

    Get started

    List with your own agent

    Get your home in front of millions of buyers by listing it on Zillow.

    Learn how to do it

    Sell it yourself

    Take full control of how buyers see your home on Zillow by listing For Sale by Owner (FSBO).

    List your home

    What's special

    Walk-in closetsPerfect bonus roomCeiling fansSpacious dining area
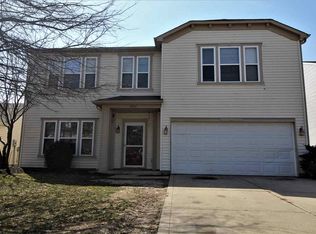
    Discover the potential in this generously sized 3-bedroom, 2.5-bath home offering over 3,000 square feet of living space! All bedrooms are impressively large and feature walk-in closets and ceiling fans. The expansive upstairs loft serves as a perfect bonus room, play area, or additional family room — ideal for today’s flexible lifestyles. The laundry room is also upstairs and includes the washer & dryer. Downstairs, you’ll find two sizable living areas separated by a charming pony wall with built-in storage, offering endless possibilities for a formal living room, home office, or entertainment space. The spacious dining area opens to a screened porch and the backyard. The HVAC system is just a couple of years old, and the dishwasher was replaced two months ago. While the home does need some TLC — including new carpet and paint — it’s priced to reflect the opportunity to make it your own. Bring your vision and transform this property into your dream home!

    Zillow last checked:

    Listing updated:

    Listed by:

    Kimberly Beazer 765-491-8531,

    F.C. Tucker/Shook

    Bought with:

    Sydney Wine, RB19001119

    C&C Home Realty

    Source: IRMLS,MLS#: 202519558MLS Logo

    Facts & features

    Interior

    Bedrooms & bathrooms
    • Bedrooms: 3
    • Bathrooms: 3
    • Full bathrooms: 2
    • 1/2 bathrooms: 1
    Bedroom 1
    • Level: Upper
    Bedroom 2
    • Level: Upper
    Family room
    • Level: Main
    • Area: 352
    • Dimensions: 22 x 16
    Kitchen
    • Level: Main
    • Area: 120
    • Dimensions: 12 x 10
    Living room
    • Level: Main
    • Area: 176
    • Dimensions: 16 x 11
    Heating
    • Natural Gas, Forced Air
    Cooling
    • Central Air
    Appliances
    • Included: Disposal, Range/Oven Hook Up Elec, Dishwasher, Microwave, Refrigerator, Washer, Dryer-Electric, Electric Range, Gas Water Heater
    • Laundry: Electric Dryer Hookup
    Features
    • Ceiling Fan(s), Walk-In Closet(s), Laminate Counters, Eat-in Kitchen, Open Floorplan, Pantry, Split Br Floor Plan, Double Vanity, Tub/Shower Combination
    • Flooring: Carpet, Vinyl
    • Basement: None
    • Has fireplace: No
    • Fireplace features: None
    Interior area
    • Total structure area: 3,074
    • Total interior livable area: 3,074 sqft
    • Finished area above ground: 3,074
    • Finished area below ground: 0

    Property

    Parking
    • Total spaces: 2
    • Parking features: Attached, Garage Door Opener, Concrete
    • Attached garage spaces: 2
    • Has uncovered spaces: Yes
    Features
    • Levels: Two
    • Stories: 2
    • Patio & porch: Porch Covered, Screened
    • Fencing: None
    Lot
    • Size: 6,098 sqft
    • Dimensions: 51x120
    • Features: Level, City/Town/Suburb, Near Walking Trail
    Details
    • Parcel number: 791115232014.000031

    Construction

    Type & style
    • Home type: SingleFamily
    • Architectural style: Traditional
    • Property subtype: Single Family Residence
    Materials
    • Vinyl Siding, Wood Siding
    • Foundation: Slab
    • Roof: Asphalt
    Condition
    • New construction: No
    • Year built: 2004

    Utilities & green energy

    • Electric: REMC
    • Gas: CenterPoint Energy
    • Sewer: City
    • Water: City
    • Utilities for property: Cable Connected

    Community & neighborhood

    Security
    • Security features: Smoke Detector(s)
    Community
    • Community features: Playground, Sidewalks
    Location
    • Region: Lafayette
    • Subdivision: Benjamin Crossing

    HOA & financial

    HOA
    • Has HOA: Yes
    • HOA fee: $250 annually

    Other

    Other facts
    • Listing terms: Cash,Conventional

    Price history

    DateEventPrice
    7/15/2025Sold$250,000-5.7%
    Source: IRMLS #202519558 Report a problem
    5/30/2025Pending sale$265,000
    Source: IRMLS #202519558 Report a problem
    5/27/2025Listed for sale$265,000+112%
    Source: IRMLS #202519558 Report a problem
    3/14/2014Sold$125,000-7.4%$41/sqft
    Source: Agent Provided Report a problem
    1/24/2014Pending sale$135,000$44/sqft
    Source: Keller Williams Realty Signature Partners #201400320 Report a problem
    1/7/2014Listed for sale$135,000+3.8%$44/sqft
    Source: Keller Williams Realty Signature Partners #201400320 Report a problem
    3/22/2011Sold--0
    Source: Agent Provided Report a problem
    11/12/2010Price change$130,000-3.7%$42/sqft
    Source: Lafayette Success Group LLC d/b/a Keller Williams Realty Signature Partners #9947463 Report a problem
    10/23/2010Listed for sale$135,000$44/sqft
    Source: Lafayette Success Group LLC d/b/a Keller Williams Realty Signature Partners #9947463 Report a problem

    Public tax history

    YearProperty taxesTax assessment
    2025$1,664 +7.9%$282,000 +20%
    2024$1,543 +16.4%$235,000 +5.7%
    2023$1,325 +19.1%$222,400 +14.7%
    2022$1,112 +14.1%$193,900 +14.3%
    2021$975 +16.9%$169,700
    2020$834 +31.5%--
    2019$634 -5%$145,900 +18.1%
    2018$667 +5.4%$123,500 -2.3%
    2017$633 $126,400 +2.6%
    2016$633 +3.6%$123,200 +1.5%
    2014$610 -4.5%$121,400
    2013$639 $121,400 +11.1%
    2012-- $109,300 -22.9%
    2011-- $141,800 +1.9%
    2010-- $139,200 +5.1%
    2009$1,456 +43.2%$132,500 -16.7%
    2008$1,017 -31.8%$159,100 -0.2%
    2007$1,490 +2.9%$159,400 +4.3%
    2006$1,448 $152,800
    2005-- --

    Find assessor info on the county website

    Neighborhood: 47909

    Nearby schools

    GreatSchools rating
    Schools provided by the listing agent
    • Elementary: Woodland
    • Middle: Wea Ridge
    • High: Mc Cutcheon
    • District: Tippecanoe School Corp.

    Source: IRMLS. This data may not be complete. We recommend contacting the local school district to confirm school assignments for this home.

    Get pre-qualified for a loan
    At Zillow Home Loans, we can pre-qualify you in as little as 5 minutes with no impact to your credit score.

    An equal housing lender. NMLS #10287.