Skip main navigation
Off market
  • $680,900

    4112 Galesbury Ln, Chantilly, VA 20151

    4beds
    1,900sqft
    Single Family Residence
    Built in ----
    -- sqft lot
    $680,900 Zestimate®
    $358/sqft
    $3,609 Estimated rent

    Home value

    $680,900

    $647,000 - $715,000

    $3,609/mo

    Zestimate® history
    Loading
    Loading...

    Owner options

    List your home for rent

    $3,609/mo

    Rent Zestimate®

    Find your next renter with Zillow Rental Manager. Plus, with online applications, you can quickly screen prospective tenants – for free.

    Learn more

    $3,609/mo

    Rent Zestimate®

    Refinance and save

    $4,198/mo

    Est. payment

    Refinancing to a lower rate could help reduce your monthly payments and save thousands over the life of the loan.

    See today's rates

    $4,198/mo

    Est. payment

    Explore your selling options

    Work with a Zillow partner agent

    Leverage their expertise and Zillow's premium Showcase listings to get your home seen by more buyers.

    Get started

    List with your own agent

    Get your home in front of millions of buyers by listing it on Zillow.

    Learn how to do it

    Sell it yourself

    Take full control of how buyers see your home on Zillow by listing For Sale by Owner (FSBO).

    List your home

    What's special

    New furnaceExpanded shower spaceExpanded drivewayTwo-level paver patioNew lvp flooringPrivate fully fenced-in backyardPrivate off-street parking

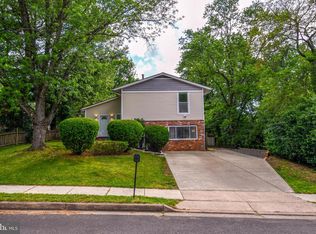
    Welcome to 4112 Galesbury Lane! A fully renovated 1,900sf single-family home with 4 bedrooms, 2.5 bathrooms, an open floor plan and expansive outdoor living space. Incredible location in Fairfax County. Nestled a quarter-mile off of Rte. 50, this home is conveniently located 1 mile east of Rte. 28 and 4 miles west of Interstate 66, making your commute an easy one in any direction. 2 miles from Inova Fair Oaks Hospital. 2.5 miles from Discovery Square. 5 miles from Dulles International Airport. 12 minutes to Metro (Innovation Center). 15 minutes to Reston Town Center. 20 minutes to Tysons Corner. Interior and exterior renovations just completed in August 2025. Interior includes a brand-new kitchen with granite countertops, all new stainless-steel appliances, and mini-fridge/wine cooler. All bathrooms have been fully remodeled and upgraded with tile floors and expanded shower space. Brand-new half-bath installed on main level. New LVP flooring and upgraded lighting have been installed throughout the house. All bedrooms include ample closet space and new ceiling fans. Washer and dryer included. Huge, private fully fenced-in backyard includes expansive lawn area and landscaping, a beautiful new two-level paver patio, fire pit, and brand-new patio furniture to accommodate all of your outdoor living and entertainment needs. Pets are welcome! Central heating and air with new furnace and digital thermostat. Upgraded security-monitoring system with remote access capabilities for piece-of-mind. Wired for Verizon Fios high-speed internet. Fully-finished 1-car garage with additional built-in storage space. Expanded driveway can accommodate up to 6 vehicles for private off-street parking. Easy access to abundant nearby shopping and restaurants. 3-minute walk to local Gold's Gym. Brookfield Elementary School/Rocky Run Middle School/Chantilly High School. Premier property in a great location, don't miss your chance to live here! Home is move-in ready and available now. Please contact for more details and to schedule an appointment to tour the property. Lease terms are flexible. Long-term/multi-year lease options available. Lease terms are negotiable. Longer term lease options available for qualified tenants.

    This property is off market, which means it's not currently listed for sale or rent on Zillow. This may be different from what's available on other websites or public sources.
    Zillow last checked:

    Listing updated:

    Source: Zillow Rentals

    Facts & features

    Interior

    Bedrooms & bathrooms
    • Bedrooms: 4
    • Bathrooms: 3
    • Full bathrooms: 2
    • 1/2 bathrooms: 1
    Rooms
    • Room types: Breakfast Nook, Family Room, Office
    Heating
    • Forced Air
    Cooling
    • Central Air
    Appliances
    • Included: Dishwasher, Disposal, Dryer, Freezer, Microwave, Oven, Refrigerator, Washer
    • Laundry: In Unit
    Features
    • Storage, Wired for Data
    • Flooring: Hardwood, Tile
    • Furnished: Yes
    Interior area
    • Total interior livable area: 1,900 sqft

    Property

    Parking
    • Parking features: Attached, Off Street
    • Has attached garage: Yes
    • Details: Contact manager
    Features
    • Patio & porch: Patio
    • Exterior features: Bicycle storage, Heating system: Forced Air, High-speed Internet Ready, Mini-Fridge/Wine Cooler, Stainless steel appliances
    Details
    • Parcel number: 0442030607

    Construction

    Type & style
    • Home type: SingleFamily
    • Property subtype: Single Family Residence

    Community & HOA

    Community
    • Security: Security System
    • Deposit fee: $3,895
    Location
    • Region: Chantilly

    Financial & listing details

    • Price per square foot: $358/sqft
    • Tax assessed value: $551,940
    • Annual tax amount: $6,380
    • Date on market: 8/27/2025
    • Date available: 08/27/2025
    • Lease term: 1 Year

    Price history

    DateEventPrice
    8/29/2025Listing removed$3,895$2/sqft
    Source: Zillow Rentals Report a problem
    8/27/2025Listed for rent$3,895$2/sqft
    Source: Zillow Rentals Report a problem
    12/29/2005Sold$415,000$218/sqft
    Source: Public Record Report a problem

    Public tax history

    YearProperty taxesTax assessment
    2025$6,380 +4.9%$551,940 +5.1%
    2024$6,084 +2.7%$525,190
    2023$5,927 +4.8%$525,190 +6.2%
    2022$5,655 $494,560 +13.1%
    2021-- $437,440 +8.9%
    2020$4,756 +1.6%$401,830 +1.6%
    2019$4,681 +3.5%$395,490 +3.5%
    2018$4,523 +4.4%$382,130 +2.4%
    2017$4,333 +3.2%$373,170 +3%
    2016$4,198 +7.9%$362,400 +4%
    2015$3,890 +1.7%$348,540 +1.5%
    2014$3,825 $343,540 +9.8%
    2013-- $312,740 +3.5%
    2012-- $302,130 +0.9%
    2011-- $299,520 +4.5%
    2010-- $286,600 -12%
    2009-- $325,780 -20.1%
    2008-- $407,550 -4.5%
    2007-- $426,630 +81.5%
    2003-- $235,060 +11.9%
    2002-- $210,060
    Find assessor info on the county website

    Neighborhood: 20151

    Nearby schools

    GreatSchools rating
    Get a cash offer in 3 minutes
    Find out how much your home could sell for in as little as 3 minutes with a no-obligation cash offer.
    Estimated market value
    $680,900
    Get a cash offer in 3 minutes
    Find out how much your home could sell for in as little as 3 minutes with a no-obligation cash offer.
    Estimated market value
    $680,900