Skip main navigation
Closed
  • $705,000

    4112 Glen Meadow Dr, Peachtree Corners, GA 30092

    4beds
    2,685sqft
    Single Family Residence, Residential
    Built in 1983
    1.03 Acres Lot
    $704,800 Zestimate®
    $263/sqft
    $3,273 Estimated rent

    Home value

    $704,800

    $655,000 - $761,000

    $3,273/mo

    Zestimate® history
    Loading
    Loading...

    Owner options

    List your home for rent

    $3,273/mo

    Rent Zestimate®

    Find your next renter with Zillow Rental Manager. Plus, with online applications, you can quickly screen prospective tenants – for free.

    Learn more

    $3,273/mo

    Rent Zestimate®

    Refinance and save

    $4,389/mo

    Est. payment

    Refinancing to a lower rate could help reduce your monthly payments and save thousands over the life of the loan.

    See today's rates

    $4,389/mo

    Est. payment

    Explore your selling options

    Work with a Zillow partner agent

    Leverage their expertise and Zillow's premium Showcase listings to get your home seen by more buyers.

    Get started

    List with your own agent

    Get your home in front of millions of buyers by listing it on Zillow.

    Learn how to do it

    Sell it yourself

    Take full control of how buyers see your home on Zillow by listing For Sale by Owner (FSBO).

    List your home

    What's special

    Painted white brick fireplaceHuge backyardOpen layoutDeck with trex flooringLarge separate dining roomStainless steel appliancesGorgeous front lawn
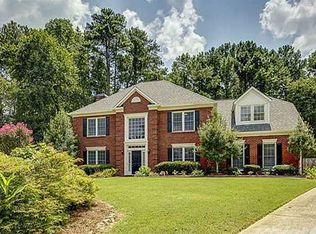
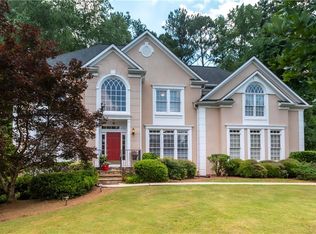
    Charming Cape Cod with updates galore located in highly sought after Spalding Corners neighborhood. Home sits on a spacious level lot with a gorgeous front lawn and a huge backyard. Main level features hardwood floors throughout, a living room, large separate dining room, and family room with custom built in shelves and painted white brick fireplace. Kitchen has white cabinets, granite counter tops, double oven and stainless steel appliances and opens to family room (Sellers opened up three interior walls in 2021 for a more open layout). Second level has new LVP flooring throughout and features three spacious secondary bedrooms. Oversized master suite has a walk in closet with custom, handcrafted shelf system, a second closet, a sitting area and a BRAND NEW renovated master bathroom with oversized shower and double vanity. The family room opens up to a gorgeous, screened in porch and deck with Trex flooring added/built in 2024. Additional improvements include refinished wood stairs and updated banister, new paint throughout, updated outlets, new door handles/hinges/knobs, EV outlet wired to the garage, generator outlet added, and AT&T fiber added inside the house. Walk or bike to optional Spalding Corners Swim Tennis Club with four lighted courts, pool with diving board and baby pool, playground, volleyball court, and home of the award winning and very active Spalding Corners Sharks Swim Team. Schools include top rated Simpson Elementary, Paul Duke Stem High School and Norcross High School's IB Program and premier private schools are located within just minutes of the neighborhood. This home is a must see!

    Zillow last checked:

    Listing updated:

    Listed by:

    Anne Fortenberry,

    Rock River Realty, LLC. 404-966-0282

    Bought with:

    HUYEN DAO, 389792

    NDI Maxim Residential

    Source: FMLS GA,MLS#: 7784608MLS Logo

    Facts & features

    Interior

    Bedrooms & bathrooms
    • Bedrooms: 4
    • Bathrooms: 3
    • Full bathrooms: 2
    • 1/2 bathrooms: 1
    Rooms
    • Room types: Attic, Family Room, Living Room
    Primary bedroom
    • Features: Oversized Master, Sitting Room
    • Level: Oversized Master, Sitting Room
    Bedroom
    • Features: Oversized Master, Sitting Room
    Primary bathroom
    • Features: Double Vanity, Shower Only
    Dining room
    • Features: Separate Dining Room
    Kitchen
    • Features: Cabinets White, Eat-in Kitchen, Pantry, Stone Counters, View to Family Room
    Heating
    • Central, Natural Gas
    Cooling
    • Ceiling Fan(s), Central Air, Electric
    Appliances
    • Included: Dishwasher, Disposal, Double Oven, Electric Cooktop, Microwave
    • Laundry: Laundry Room, Main Level
    Features
    • Bookcases, Crown Molding, Double Vanity, Entrance Foyer, High Speed Internet, Recessed Lighting, Walk-In Closet(s)
    • Flooring: Hardwood, Luxury Vinyl
    • Windows: None
    • Basement: None
    • Number of fireplaces: 1
    • Fireplace features: Brick, Family Room
    • Common walls with other units/homes: No Common Walls
    Interior area
    • Total structure area: 2,685
    • Total interior livable area: 2,685 sqft

    Property

    Parking
    • Total spaces: 2
    • Parking features: Driveway, Garage, Garage Door Opener, Garage Faces Side, Kitchen Level, Level Driveway
    • Garage spaces: 2
    • Has uncovered spaces: Yes
    Accessibility
    • Accessibility features: None
    Features
    • Levels: Two
    • Stories: 2
    • Patio & porch: Deck, Enclosed, Rear Porch, Screened
    • Exterior features: Private Yard, Rear Stairs, Storage
    • Pool features: None
    • Spa features: None
    • Fencing: None
    • Has view: Yes
    • View description: Neighborhood
    • Waterfront features: None
    • Body of water: None
    Lot
    • Size: 1.03 Acres
    • Features: Back Yard, Front Yard, Level
    Details
    • Additional structures: Shed(s)
    • Parcel number: R6314 089
    • Other equipment: None
    • Horse amenities: None

    Construction

    Type & style
    • Home type: SingleFamily
    • Architectural style: Cape Cod
    • Property subtype: Single Family Residence, Residential
    Materials
    • HardiPlank Type
    • Foundation: None
    • Roof: Shingle
    Condition
    • Resale
    • New construction: No
    • Year built: 1983

    Utilities & green energy

    • Electric: None
    • Sewer: Septic Tank
    • Water: Public
    • Utilities for property: Cable Available, Electricity Available, Natural Gas Available, Phone Available, Water Available
    Green energy
    • Energy efficient items: None
    • Energy generation: None

    Community & HOA

    Community
    • Features: Clubhouse, Near Schools, Near Shopping, Pool, Street Lights, Swim Team, Tennis Court(s)
    • Security: None
    • Subdivision: Spalding Corners
    HOA
    • Has HOA: No
    • Services included: Reserve Fund, Swim, Tennis
    Location
    • Region: Peachtree Corners

    Financial & listing details

    • Price per square foot: $263/sqft
    • Tax assessed value: $473,100
    • Annual tax amount: $6,884
    • Date on market: 6/9/2026
    • Cumulative days on market: 2 days
    • Electric utility on property: Yes
    • Road surface type: Paved

    Price history

    DateEventPrice
    7/15/2026Sold$705,000+4.4%$263/sqft
    Source: FMLS GA #7784608 Report a problem
    7/4/2026Pending sale$675,000$251/sqft
    Source: FMLS GA #7784608 Report a problem
    6/9/2026Listed for sale$675,000+107.7%$251/sqft
    Source: FMLS GA #7784608 Report a problem
    2/27/2014Sold$325,000-4.4%$121/sqft
    Source: FMLS GA #5243478 Report a problem
    2/2/2014Pending sale$339,900$127/sqft
    Source: Keller Williams Realty Chattahoochee North #5243478 Report a problem
    1/27/2014Listed for sale$339,900+94.2%$127/sqft
    Source: Keller Williams Realty Chattahoochee North #5243478 Report a problem
    6/4/1997Sold$175,000$65/sqft
    Source: Public Record Report a problem

    Public tax history

    YearProperty taxesTax assessment
    2025$6,884 +3.3%$189,240 +4.4%
    2024$6,666 +12.1%$181,320 +13%
    2023$5,949 +10.6%$160,480 +11.2%
    2022$5,379 +17.8%$144,360 +21.4%
    2021$4,566 -0.5%$118,920
    2020$4,590 +11.3%$118,920 +7.7%
    2019$4,124 $110,400
    2018$4,124 +15.1%$110,400 +15.2%
    2016$3,584 -1.2%$95,800
    2015$3,627 $95,800
    2014$3,627 +23.5%$95,800 +4.4%
    2013$2,936 $91,720
    2012-- $91,720
    2011-- $91,720 -11.4%
    2010-- $103,560
    2009-- $103,560
    2007-- $103,560 +5.5%
    2006-- $98,120
    2005-- $98,120
    2004$1,253 -0.1%$98,120
    2003$1,254 -49.8%$98,120
    2002$2,497 +19.5%$98,120 +31.5%
    2001$2,089 $74,600
    Find assessor info on the county website

    Neighborhood: 30092

    Nearby schools

    GreatSchools rating
    Schools provided by the listing agent
    • Elementary: Simpson
    • Middle: Pinckneyville
    • High: Norcross

    Source: FMLS GA. This data may not be complete. We recommend contacting the local school district to confirm school assignments for this home.

    Get a cash offer in 3 minutes
    Find out how much your home could sell for in as little as 3 minutes with a no-obligation cash offer.
    Estimated market value
    $704,800
    Get a cash offer in 3 minutes
    Find out how much your home could sell for in as little as 3 minutes with a no-obligation cash offer.
    Estimated market value
    $704,800