Welcome to this turn-key and charming brick and slate Dutch Colonial with a 2 story addition. The Spacious living room with designer sconces, room for a baby grand and a handsome wood burning fireplace opens to a side screen porch, the formal dining room and a large family room addition. The gorgeous dining room with wonderful wallpaper and a new designer chandelier opens to a renovated butler's pantry with custom cabinets and an additional sink. Off of this space is a powder room and access to the fully renovated basement multi-purpose rec room. The wonderful cook's kitchen with custom cabinets, gas cooking, stainless appliances, and quartz countertops has a large built-in banquet seating breakfast room surrounded by windows. This wonderful light filled space opens to the large family room addition with a new custom built-in cabinet with an "ART TV" above. The family room has French doors out to the fabulous screened outdoor living room with a dramatic stone wood burning fireplace and a large living area. On the 2nd floor, the spacious primary suite has a gorgeous bedroom with vaulted ceiling, large windows, a large walk-in closet and a private en-suite bath with double sinks and separate area with a spacious walk-in shower and water closet area. There are 2 additional large bedrooms and a 4th room off of the primary that makes for a great home office or nursery. The renovated hall bath with tub serves bedrooms 2 and 3. A walk-up attic gives you abundant storage. The flat lot has mature and professionally landscaped gardens with privacy fencing and irrigation front and back. The detached 1 1/2 car garage with auto door opener to alley is a fantastic multi-use space. This home sparkles with refinished floors, fresh paint, upgraded finishes and designer touches. You need to see this one in person to enjoy the expansive spaces, great flow and beautiful light. Walk to Stella's and play grounds on the wonderful sidewalks in the popular Malvern area!
Sold for $1,195,000
$1,195,000
4112 Hanover Ave, Richmond, VA 23221
3beds
4,452sqft
Single Family Residence
Built in 1938
8,502 Square Feet Lot
$1,419,900 Zestimate®
$268/sqft
$4,765 Estimated rent
Home value
$1,419,900
$1.32M - $1.55M
$4,765/mo
Zestimate® history
Owner options
List your home for rent
$4,765/mo
Rent Zestimate®
Find your next renter with Zillow Rental Manager. Plus, with online applications, you can quickly screen prospective tenants – for free.
$4,765/mo
Rent Zestimate®
Refinance and save
$7,405/mo
Est. payment
Refinancing to a lower rate could help reduce your monthly payments and save thousands over the life of the loan.
$7,405/mo
Est. payment
Explore your selling options
Work with a Zillow partner agent
Leverage their expertise and Zillow's premium Showcase listings to get your home seen by more buyers.
Get startedList with your own agent
Get your home in front of millions of buyers by listing it on Zillow.
Learn how to do itSell it yourself
Take full control of how buyers see your home on Zillow by listing For Sale by Owner (FSBO).
List your homeWhat's special
Zillow last checked:
Listing updated:
Listed by:
Margaret Wade (804)212-7185,
Long & Foster REALTORS
Bought with:
Eliza Conrad, 0225217633
Shaheen Ruth Martin & Fonville
Source: CVRMLS,MLS#: 2404141 Originating MLS: Central Virginia Regional MLS
Originating MLS: Central Virginia Regional MLSFacts & features
Interior
Bedrooms & bathrooms
- Bedrooms: 3
- Bathrooms: 4
- Full bathrooms: 2
- 1/2 bathrooms: 2
Primary bedroom
- Description: 12ft ceilings, Thibaut paper, en-suite Spa bath
- Level: Second
- Dimensions: 17.11 x 17.3
Bedroom 2
- Description: HW, crown, lighted fan, closet
- Level: Second
- Dimensions: 17.5 x 13.1
Bedroom 3
- Description: HW, drum overhead, crown, closet
- Level: Second
- Dimensions: 15.2 x 12.0
Additional room
- Description: Butler's Pantry w/sink, quartz & soft close
- Level: First
- Dimensions: 10.5 x 6.11
Additional room
- Description: AMAZING SCREENED OUTDOOR LIVING w/stone fireplace
- Level: First
- Dimensions: 26.5 x 17.0
Additional room
- Description: Primary Walk-in closet, built-in dressers
- Level: Second
- Dimensions: 10.4 x 8.6
Dining room
- Description: Anna French wallpaper, HW, crown, plantation shutt
- Level: First
- Dimensions: 14.4 x 13.1
Family room
- Description: Vaulted & open to kitchen w/built-ins and Pella
- Level: First
- Dimensions: 17.11 x 17.3
Other
- Description: Tub & Shower
- Level: Second
Half bath
- Level: Basement
Half bath
- Level: First
Kitchen
- Description: Eat-in cook's dream open to family, GE, quartz
- Level: First
- Dimensions: 21.4 x 10.8
Laundry
- Description: Shelving, washer/dryer hookups
- Level: Basement
- Dimensions: 0 x 0
Living room
- Description: WB fireplace, HW, closet, flow to side porch
- Level: First
- Dimensions: 25.2 x 15.1
Office
- Description: HW, lighted fan, closet & entrée to Primary Suite
- Level: Second
- Dimensions: 13.0 x 11.8
Recreation
- Description: Carpeted, transoms, closets, 1/2 bath
- Level: Basement
- Dimensions: 29.1 x 25.7
Heating
- Forced Air, Natural Gas, Zoned
Cooling
- Central Air, Zoned
Appliances
- Included: Dishwasher, Exhaust Fan, Electric Water Heater, Disposal, Wine Cooler
Features
- Wet Bar, Bookcases, Built-in Features, Butler's Pantry, Ceiling Fan(s), Cathedral Ceiling(s), Eat-in Kitchen, Pantry, Recessed Lighting, Walk-In Closet(s)
- Flooring: Partially Carpeted, Tile, Wood
- Doors: Sliding Doors
- Basement: Heated,Partial,Walk-Out Access,Sump Pump
- Attic: Walk-up
Interior area
- Total interior livable area: 4,452 sqft
- Finished area above ground: 3,655
- Finished area below ground: 797
Property
Features
- Levels: Two
- Stories: 2
- Patio & porch: Rear Porch, Screened, Side Porch
- Exterior features: Sprinkler/Irrigation
- Pool features: None
- Fencing: Back Yard,Fenced,Privacy
Lot
- Size: 8,502 Square Feet
- Features: Landscaped, Level
Details
- Parcel number: W0190253003
- Zoning description: R-5
Construction
Type & style
- Home type: SingleFamily
- Architectural style: Dutch Colonial,Two Story
- Property subtype: Single Family Residence
Materials
- Brick, Block, HardiPlank Type, Mixed
- Roof: Composition,Slate
Condition
- Resale
- New construction: No
- Year built: 1938
Utilities & green energy
- Sewer: Public Sewer
- Water: Public
Community & HOA
Community
- Subdivision: Grove Avenue Crest
Location
- Region: Richmond
Financial & listing details
- Price per square foot: $268/sqft
- Tax assessed value: $916,000
- Annual tax amount: $10,992
- Date on market: 1/10/2026
- Ownership: Individuals
- Ownership type: Sole Proprietor
Price history
| Date | Event | Price |
|---|---|---|
| 10/21/2024 | Sold | $1,195,000+16.6%$268/sqft |
Source:  CVRMLS #2404141 Report a problem CVRMLS #2404141 Report a problem | ||
| 9/14/2024 | Pending sale | $1,025,000$230/sqft |
Source: CVRMLS #2404141 Report a problem | ||
| 9/4/2024 | Listed for sale | $1,025,000+33.3%$230/sqft |
Source:  Long & Foster Broker Feed #2404141 Report a problem Long & Foster Broker Feed #2404141 Report a problem | ||
| 10/19/2018 | Sold | $769,000+6.1%$173/sqft |
Source: CVRMLS #1831434 Report a problem | ||
| 9/21/2018 | Pending sale | $725,000$163/sqft |
Source: Long & Foster REALTORS #1831434 Report a problem | ||
| 9/17/2018 | Listed for sale | $725,000+26.1%$163/sqft |
Source: Long & Foster REALTORS #1831434 Report a problem | ||
| 4/10/2012 | Sold | $575,000$129/sqft |
Source: Public Record Report a problem | ||
| 11/29/2011 | Price change | $575,000-4%$129/sqft |
Source: Keller Williams Realty #1130365 Report a problem | ||
| 10/18/2011 | Price change | $599,000-2.6%$135/sqft |
Source: Keller Williams Realty #1130365 Report a problem | ||
| 8/26/2011 | Listed for sale | $615,000+58.9%$138/sqft |
Source: Keller Williams Realty #1130365 Report a problem | ||
| 4/6/2005 | Sold | $387,000+23.2%$87/sqft |
Source: Public Record Report a problem | ||
| 3/1/2002 | Sold | $314,000$71/sqft |
Source: Public Record Report a problem | ||
Public tax history
| Year | Property taxes | Tax assessment |
|---|---|---|
| 2025 | $11,616 +2.9% | $968,000 +2.9% |
| 2024 | $11,292 +2.7% | $941,000 +2.7% |
| 2023 | $10,992 | $916,000 |
| 2022 | $10,992 +19% | $916,000 +19% |
| 2021 | $9,240 +1.4% | $770,000 +1.4% |
| 2020 | $9,108 +21.8% | $759,000 +21.8% |
| 2019 | $7,476 +2.8% | $623,000 +2.8% |
| 2018 | $7,272 +54% | $606,000 +4.7% |
| 2017 | $4,723 | $579,000 +2.3% |
| 2016 | $4,723 | $566,000 +1.8% |
| 2015 | $4,723 | $556,000 +2% |
| 2014 | $4,723 | $545,000 +1.9% |
| 2013 | -- | $535,000 -1.5% |
| 2012 | -- | $543,000 -5.6% |
| 2011 | -- | $575,000 |
| 2010 | -- | $575,000 |
| 2009 | -- | $575,000 |
| 2008 | -- | $575,000 +3.6% |
| 2007 | -- | $555,000 +44.6% |
| 2006 | -- | $383,900 +4.8% |
| 2005 | -- | $366,200 +14.4% |
| 2003 | -- | $320,000 -5.5% |
| 2002 | -- | $338,600 +6% |
| 2001 | $4,567 | $319,400 |
Find assessor info on the county website
Neighborhood: Colonial Place
Nearby homes
- $776,1004 bd2 ba1.9k sqft4110 Hanover Ave, Richmond, VA 23221Off Market
- $892,9004 bd2 ba2k sqft4114 Hanover Ave, Richmond, VA 23221Off Market
- $1,300,0004 bd3 ba2k sqft4108 Hanover Ave, Richmond, VA 23221Sold
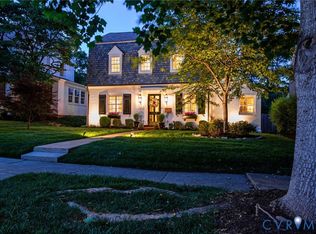
- $1,239,3003 bd1 ba2.9k sqft4116 Hanover Ave, Richmond, VA 23221Off Market
- $1,090,9003 bd3 ba2.8k sqft4106 Hanover Ave, Richmond, VA 23221Off Market
- $1,534,1004 bd4 ba4k sqft4111 Stuart Ave, Richmond, VA 23221Off Market
- $1,072,1004 bd4 ba3k sqft4115 Stuart Ave, Richmond, VA 23221Off Market
- $840,3003 bd3 ba1.7k sqft4104 Hanover Ave, Richmond, VA 23221Off Market
Nearby schools
GreatSchools rating
- 10/10Mary Munford Elementary SchoolGrades: PK-5Distance: 0.4 mi
- 4/10Albert Hill Middle SchoolGrades: 6-8Distance: 0.6 mi
- 4/10Thomas Jefferson High SchoolGrades: 9-12Distance: 0.6 mi
Schools provided by the listing agent
- Elementary: Munford
- Middle: Albert Hill
- High: Thomas Jefferson
Source: CVRMLS. This data may not be complete. We recommend contacting the local school district to confirm school assignments for this home.
Get a cash offer in 3 minutes
Find out how much your home could sell for in as little as 3 minutes with a no-obligation cash offer.
Estimated market value
$1,419,900
Get a cash offer in 3 minutes
Find out how much your home could sell for in as little as 3 minutes with a no-obligation cash offer.
Estimated market value
$1,419,900
- Virginia
- Richmond City
- Richmond
- 23221
- Colonial Place
- 4112 Hanover Ave
Nearby cities
Nearby neighborhoods
Nearby zip codes
Other Richmond Topics
