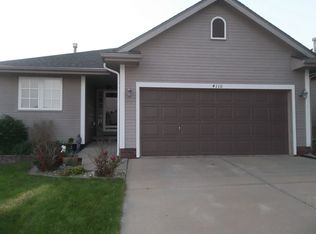
Charming ranch-style home in a fantastic Bellevue location, sold as-is and ready for your personal touch! This spacious property offers 4 bedrooms, with 2 on the main level and 2 in the walk-out basement, along with 2 full baths on the main floor and an additional 3/4 bath below. The kitchen features granite countertops, stainless steel appliances, and hardwood floors, providing a great foundation for simple cosmetic updates to make it your own. The primary bedroom includes a walk-in closet and a private bath with both a shower and tub. Enjoy peace and privacy with no backyard neighbors, as the home backs directly to the middle school track and field. The walk-out basement leads to a fenced backyard, perfect for outdoor enjoyment. Additional highlights include a new roof in 2024, plus a sump pump and radon mitigation system already in place. Excellent potential to add equity with your updates. Property to be sold AS-IS, seller is not able to make any repairs.
Sold for $315,000
$315,000
4112 Heartland Dr, Bellevue, NE 68123
4beds
2,323sqft
Single Family Residence
Built in 2003
6,098 Square Feet Lot
$316,200 Zestimate®
$136/sqft
$2,520 Estimated rent
Home value
$316,200
$300,000 - $332,000
$2,520/mo
Zestimate® history
Owner options
List your home for rent
$2,520/mo
Rent Zestimate®
Find your next renter with Zillow Rental Manager. Plus, with online applications, you can quickly screen prospective tenants – for free.
$2,520/mo
Rent Zestimate®
Refinance and save
$1,783/mo
Est. payment
Refinancing to a lower rate could help reduce your monthly payments and save thousands over the life of the loan.
$1,783/mo
Est. payment
Explore your selling options
Work with a Zillow partner agent
Leverage their expertise and Zillow's premium Showcase listings to get your home seen by more buyers.
Get startedList with your own agent
Get your home in front of millions of buyers by listing it on Zillow.
Learn how to do itSell it yourself
Take full control of how buyers see your home on Zillow by listing For Sale by Owner (FSBO).
List your homeWhat's special
Fenced backyardKitchen features granite countertopsHardwood floorsStainless steel appliances
Zillow last checked:
Listing updated:
Listed by:
Anne Conway 402-250-2888,
Better Homes and Gardens R.E.,
Nick Moellenbeck 402-889-3829,
Better Homes and Gardens R.E.
Bought with:
Michael Jenkins, 0970843
NP Dodge RE Sales Inc 148Dodge
Source: GPRMLS,MLS#: 22605656
Facts & features
Interior
Bedrooms & bathrooms
- Bedrooms: 4
- Bathrooms: 3
- Full bathrooms: 2
- 3/4 bathrooms: 1
- Main level bathrooms: 2
Primary bedroom
- Features: Wall/Wall Carpeting, Cath./Vaulted Ceiling, Ceiling Fan(s), Walk-In Closet(s)
- Level: Main
- Area: 176.8
- Dimensions: 13.6 x 13
Bedroom 2
- Features: Wall/Wall Carpeting, Ceiling Fan(s)
- Level: Main
- Area: 103.32
- Dimensions: 11.11 x 9.3
Bedroom 3
- Features: Wall/Wall Carpeting, Ceiling Fan(s)
- Level: Basement
- Area: 112.21
- Dimensions: 11.11 x 10.1
Bedroom 4
- Features: Wall/Wall Carpeting, Ceiling Fan(s)
- Level: Basement
- Area: 166.05
- Dimensions: 13.5 x 12.3
Primary bathroom
- Features: Full
Great room
- Features: Wall/Wall Carpeting, Fireplace, 9'+ Ceiling, Ceiling Fans
- Level: Main
Kitchen
- Features: Wood Floor, Dining Area, Balcony/Deck
- Level: Main
- Area: 212.66
- Dimensions: 21.7 x 9.8
Basement
- Area: 1254
Heating
- Natural Gas, Forced Air
Cooling
- Central Air
Appliances
- Included: Range, Refrigerator, Washer, Dishwasher, Dryer, Disposal, Microwave
- Laundry: 9'+ Ceiling
Features
- Basement: Walk-Out Access,Partially Finished
- Number of fireplaces: 1
- Fireplace features: Direct-Vent Gas Fire
Interior area
- Total structure area: 2,323
- Total interior livable area: 2,323 sqft
- Finished area above ground: 1,294
- Finished area below ground: 1,029
Property
Parking
- Total spaces: 2
- Parking features: Attached
- Attached garage spaces: 2
Features
- Patio & porch: Deck
- Fencing: Wood,Full
Lot
- Size: 6,098 Square Feet
- Dimensions: 44.5 x 135
- Features: Up to 1/4 Acre.
Details
- Parcel number: 011339454
- Other equipment: Sump Pump
Construction
Type & style
- Home type: SingleFamily
- Architectural style: Ranch
- Property subtype: Single Family Residence
Materials
- Masonite
- Foundation: Concrete Perimeter
- Roof: Composition
Condition
- Not New and NOT a Model
- New construction: No
- Year built: 2003
Utilities & green energy
- Sewer: Public Sewer
- Water: Public
Community & HOA
Community
- Subdivision: Heartland Hills
HOA
- Has HOA: No
Location
- Region: Bellevue
Financial & listing details
- Price per square foot: $136/sqft
- Tax assessed value: $297,628
- Annual tax amount: $5,124
- Date on market: 4/1/2026
- Listing terms: Conventional,Cash
- Ownership: Fee Simple
Price history
| Date | Event | Price |
|---|---|---|
| 4/30/2026 | Sold | $315,000+5%$136/sqft |
Source:  GPRMLS #22605656 Report a problem GPRMLS #22605656 Report a problem | ||
| 4/3/2026 | Pending sale | $300,000$129/sqft |
Source: GPRMLS #22605656 Report a problem | ||
| 4/1/2026 | Listed for sale | $300,000+60%$129/sqft |
Source: GPRMLS #22605656 Report a problem | ||
| 6/12/2014 | Sold | $187,500-1.3%$81/sqft |
Source: GPRMLS #21404481 Report a problem | ||
| 3/14/2014 | Listed for sale | $190,000+41.8%$82/sqft |
Source: DEEB Realty #21404481 Report a problem | ||
| 12/26/2013 | Sold | $134,000-19.3%$58/sqft |
Source: Public Record Report a problem | ||
| 7/25/2003 | Sold | $166,000+876.5%$71/sqft |
Source: Public Record Report a problem | ||
| 4/11/2003 | Sold | $17,000$7/sqft |
Source: Public Record Report a problem | ||
Public tax history
| Year | Property taxes | Tax assessment |
|---|---|---|
| 2025 | $5,125 +3.3% | $297,628 +4.2% |
| 2024 | $4,960 -12.9% | $285,596 |
| 2023 | $5,696 +16.8% | $285,596 +26.1% |
| 2022 | $4,876 +3.7% | $226,567 |
| 2021 | $4,701 +1.7% | $226,567 +7% |
| 2020 | $4,622 -1.2% | $211,814 +3.9% |
| 2019 | $4,680 +8.4% | $203,944 +8.4% |
| 2018 | $4,317 +1.5% | $188,117 +3.5% |
| 2017 | $4,253 +5.1% | $181,742 +3.5% |
| 2016 | $4,044 | $175,600 +3% |
| 2015 | $4,044 +6.3% | $170,487 +3.1% |
| 2014 | $3,806 | $165,335 +3.3% |
| 2012 | $3,806 -4.2% | $160,028 -0.8% |
| 2011 | $3,974 -1.6% | $161,247 -3.7% |
| 2010 | $4,040 +1.7% | $167,503 -2% |
| 2009 | $3,972 +1.4% | $170,980 -0.8% |
| 2008 | $3,915 -2% | $172,382 +0.5% |
| 2007 | $3,995 +9.1% | $171,573 +1.7% |
| 2006 | $3,662 +1.1% | $168,648 +9.1% |
| 2005 | $3,623 | $154,571 +1.6% |
| 2004 | $3,623 +1374.5% | $152,194 +1367.6% |
| 2003 | $246 +3.5% | $10,370 |
| 2002 | $237 -0.5% | $10,370 |
| 2001 | $239 +10.6% | $10,370 +9.5% |
| 2000 | $216 | $9,467 |
| 1999 | -- | $9,467 |
Find assessor info on the county website
Neighborhood: 68123
Nearby homes
- $339,1004 bd3 ba2.2k sqft4202 Heartland Dr, Bellevue, NE 68123Off Market

- $321,2003 bd2 ba2.3k sqft4110 Heartland Dr, Bellevue, NE 68123Off Market
- $486,1002 bd2 ba2.4k sqft4204 Heartland Dr, Bellevue, NE 68123Off Market
- $341,6004 bd3 ba2.5k sqft4108 Heartland Dr, Bellevue, NE 68123Off Market

- $320,2006,007 Square Feet4206 Heartland Dr, Bellevue, NE 68123Off Market
- $327,7003 bd3 ba2.1k sqft4106 Heartland Dr, Bellevue, NE 68123Off Market
- $409,9003 bd3 ba2.8k sqft13601 S 42nd Cir, Bellevue, NE 68123Off Market
- $517,8003 bd3 ba2.4k sqft4104 Heartland Dr, Bellevue, NE 68123Off Market
Nearby schools
GreatSchools rating
- 9/10Bellevue Elementary SchoolGrades: PK-6Distance: 1.5 mi
- 8/10Lewis & Clark Middle SchoolGrades: 7-8Distance: 0.1 mi
- 5/10Bellevue West Sr High SchoolGrades: 9-12Distance: 4.2 mi
Schools provided by the listing agent
- Elementary: Bellevue Elementary
- Middle: Lewis and Clark
- High: Bellevue West
- District: Bellevue
Source: GPRMLS. This data may not be complete. We recommend contacting the local school district to confirm school assignments for this home.


Get pre-qualified for a loan
At Zillow Home Loans, we can pre-qualify you in as little as 5 minutes with no impact to your credit score.An equal housing lender. NMLS #10287.
Sell for more on Zillow
Get a Zillow Showcase℠ listing at no additional cost and you could sell for .
$316,200
2% more
+$6,324
With Zillow Showcase(estimated)
$322,524
- Nebraska
- Sarpy County
- Bellevue
- 68123
- 4112 Heartland Dr
Nearby cities
Nearby neighborhoods
Nearby zip codes
Other Bellevue Topics
