Exceptionally well kept and beautifully updated, this townhome sits within a gated community and opens with a light, inviting feel. The main level is designed for both everyday living and hosting, with clean, current finishes and a natural flow between spaces that keeps everything connected. Upstairs, you’ll find a true extension of the home’s livability. A dedicated media room sets the stage for movie nights and game days, while a separate bonus room offers the flexibility for a home office, workout space, or playroom—spaces that adapt as your needs change. Out back is where this one really stands apart. A private garden patio creates a quiet outdoor setting, with a remote-controlled screened-in porch that lets you open or enclose the space at the touch of a button. It’s a rare combination that brings outdoor living into everyday life. Just minutes from the interstate with shopping, dining, and grocery nearby, the location keeps everything just a quick drive from your doorstep.
Sold for $452,000
$452,000
4112 Heritage Pl, Vestavia, AL 35216
3beds
2,794sqft
Townhouse
Built in 2012
-- sqft lot
$453,700 Zestimate®
$162/sqft
$2,690 Estimated rent
Home value
$453,700
$426,000 - $481,000
$2,690/mo
Zestimate® history
Owner options
List your home for rent
$2,690/mo
Rent Zestimate®
Find your next renter with Zillow Rental Manager. Plus, with online applications, you can quickly screen prospective tenants – for free.
$2,690/mo
Rent Zestimate®
Refinance and save
$2,775/mo
Est. payment
Refinancing to a lower rate could help reduce your monthly payments and save thousands over the life of the loan.
$2,775/mo
Est. payment
Explore your selling options
Work with a Zillow partner agent
Leverage their expertise and Zillow's premium Showcase listings to get your home seen by more buyers.
Get startedList with your own agent
Get your home in front of millions of buyers by listing it on Zillow.
Learn how to do itSell it yourself
Take full control of how buyers see your home on Zillow by listing For Sale by Owner (FSBO).
List your homeWhat's special
Zillow last checked:
Listing updated:
Listed by:
Bridget McLaughlin 205-381-8217,
Real Broker LLC
Bought with:
Merry Leach
RealtySouth-OTM-Acton Rd
Source: GALMLS,MLS#: 21450719
Facts & features
Interior
Bedrooms & bathrooms
- Bedrooms: 3
- Bathrooms: 3
- Full bathrooms: 2
- 1/2 bathrooms: 1
Rooms
- Room types: Bedroom, Bonus Room, Breakfast Room (ROOM), Bathroom, Half Bath (ROOM), Kitchen, Master Bathroom, Master Bedroom, Media Room
Primary bedroom
- Level: First
Bedroom 1
- Level: Second
Bedroom 2
- Level: Second
Primary bathroom
- Level: First
Bathroom 1
- Level: First
Kitchen
- Features: Stone Counters
- Level: First
Living room
- Level: First
Basement
- Area: 0
Heating
- Central
Cooling
- Central Air
Appliances
- Included: Dishwasher, Disposal, Microwave, Gas Oven, Self Cleaning Oven, Refrigerator, Stainless Steel Appliance(s), Stove-Gas, Gas Water Heater
- Laundry: Electric Dryer Hookup, Washer Hookup, Main Level, Laundry Room, Laundry (ROOM), Yes
Features
- Recessed Lighting, Sound System, High Ceilings, Crown Molding, Smooth Ceilings, Soaking Tub, Separate Shower, Tub/Shower Combo, Walk-In Closet(s)
- Flooring: Carpet, Laminate, Tile
- Attic: Walk-In,Yes
- Number of fireplaces: 1
- Fireplace features: Gas Log, Living Room, Gas
Interior area
- Total interior livable area: 2,794 sqft
- Finished area above ground: 2,794
- Finished area below ground: 0
Property
Parking
- Total spaces: 1
- Parking features: Parking (MLVL), Off Street, Garage Faces Front
- Garage spaces: 1
Features
- Levels: 2+ story
- Patio & porch: Covered, Open (PATIO), Screened, Patio, Porch Screened
- Exterior features: Lighting, Sprinkler System
- Pool features: None
- Fencing: Fenced
- Has view: Yes
- View description: None
- Waterfront features: No
Details
- Parcel number: 3900131002043.000
- Special conditions: N/A
- Other equipment: Home Theater
Construction
Type & style
- Home type: Townhouse
- Property subtype: Townhouse
- Attached to another structure: Yes
Materials
- 2 Sides Brick, Wood Siding
- Foundation: Slab
Condition
- Year built: 2012
Utilities & green energy
- Water: Public
- Utilities for property: Sewer Connected, Underground Utilities
Community & HOA
Community
- Features: Gated
- Security: Security System
- Subdivision: Heritage Parc
HOA
- Has HOA: Yes
- Services included: Maintenance Grounds
- HOA fee: $85 monthly
Location
- Region: Vestavia
Financial & listing details
- Price per square foot: $162/sqft
- Tax assessed value: $500,200
- Annual tax amount: $3,483
- Price range: $452K - $452K
- Date on market: 4/22/2026
Price history
| Date | Event | Price |
|---|---|---|
| 6/2/2026 | Sold | $452,000+3.9%$162/sqft |
Source:  GALMLS #21450719 Report a problem GALMLS #21450719 Report a problem | ||
| 4/30/2026 | Contingent | $435,000$156/sqft |
Source: GALMLS #21450719 Report a problem | ||
| 4/27/2026 | Listed for sale | $435,000+16%$156/sqft |
Source: GALMLS #21450719 Report a problem | ||
| 9/30/2023 | Listing removed | -- |
Source: GALMLS #1294065 Report a problem | ||
| 9/29/2021 | Sold | $375,000+2.7%$134/sqft |
Source: GALMLS #1294065 Report a problem | ||
| 8/7/2021 | Contingent | $365,000$131/sqft |
Source: GALMLS #1294065 Report a problem | ||
| 8/6/2021 | Listed for sale | $365,000+30.4%$131/sqft |
Source: GALMLS #1294065 Report a problem | ||
| 6/20/2019 | Sold | $280,000+7.7%$100/sqft |
Source: Public Record Report a problem | ||
| 10/6/2018 | Listing removed | $2,250$1/sqft |
Source: CRE Residential Report a problem | ||
| 9/5/2018 | Listed for rent | $2,250$1/sqft |
Source: CRE Residential Report a problem | ||
| 1/27/2016 | Sold | $260,000$93/sqft |
Source: Public Record Report a problem | ||
Public tax history
| Year | Property taxes | Tax assessment |
|---|---|---|
| 2025 | $3,483 +7.1% | $48,700 +7% |
| 2024 | $3,252 +4.4% | $45,520 +4.4% |
| 2023 | $3,114 +11% | $43,620 +10.8% |
| 2022 | $2,806 +14.4% | $39,380 +14.1% |
| 2021 | $2,453 +9.6% | $34,520 +9.4% |
| 2020 | $2,238 +10.7% | $31,560 +10.4% |
| 2019 | $2,022 -1.2% | $28,580 -1.2% |
| 2018 | $2,047 +5.2% | $28,920 +5.1% |
| 2017 | $1,945 -49.2% | $27,520 -47.8% |
| 2016 | $3,826 -4.2% | $52,700 -4.2% |
| 2015 | $3,994 +2482.7% | $55,020 +7% |
| 2014 | $155 | $51,400 |
| 2013 | $155 | $51,400 +2313.1% |
| 2012 | $155 | $2,130 |
Find assessor info on the county website
Neighborhood: 35216
Nearby homes
- $439,2003 bd3 ba2.8k sqft4112 Heritage Pl, Hoover, AL 35216Off Market

- $436,7003 bd3 ba2.3k sqft4116 Heritage Pl, Hoover, AL 35216Off Market

- $430,2003 bd-- ba2.7k sqft4104 Heritage Pl, Birmingham, AL 35216Off Market
- $376,7003 bd2 ba-- sqft4104 Heritage Pl #2, Hoover, AL 35216Off Market
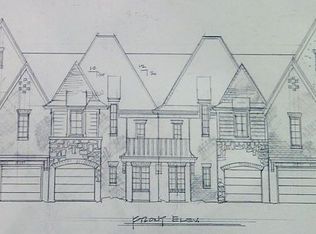
- $346,7003 bd2 ba-- sqft4124 Heritage Pl #6, Hoover, AL 35216Off Market
- $345,0003 bd3 ba-- sqft4124 Heritage Pl, Birmingham, AL 35216Sold
- $380,0003 bd3 ba2.1k sqft4128 Heritage Pl, Hoover, AL 35216Sold
- $426,3004 bd4 ba3.1k sqft4132 Heritage Pl, Vestavia, AL 35216Off Market
Nearby schools
GreatSchools rating
- 9/10Gwin Elementary SchoolGrades: PK-5Distance: 1.8 mi
- 10/10Ira F Simmons Middle SchoolGrades: 6-8Distance: 1.9 mi
- 9/10Hoover High SchoolGrades: 9-12Distance: 3.8 mi
Schools provided by the listing agent
- Elementary: Green Valley
- Middle: Simmons, Ira F
- High: Hoover
Source: GALMLS. This data may not be complete. We recommend contacting the local school district to confirm school assignments for this home.
Get a cash offer in 3 minutes
Find out how much your home could sell for in as little as 3 minutes with a no-obligation cash offer.
Estimated market value
$453,700
Get a cash offer in 3 minutes
Find out how much your home could sell for in as little as 3 minutes with a no-obligation cash offer.
Estimated market value
$453,700
- Alabama
- Jefferson County
- Hoover
- 35216
- 4112 Heritage Pl
Nearby cities
Nearby zip codes
Other Hoover Topics
