Skip main navigation
Off market
  • $402,600

    4112 Hidden Acres Dr, Louisa, VA 23093

    4beds
    1,803sqft
    Detached
    Built in 1988
    3.37 Acres Lot
    $402,600 Zestimate®
    $223/sqft
    $3,019 Estimated rent

    Home value

    $402,600

    $378,000 - $427,000

    $3,019/mo

    Zestimate® history
    Loading
    Loading...

    Owner options

    List your home for rent

    $3,019/mo

    Rent Zestimate®

    Find your next renter with Zillow Rental Manager. Plus, with online applications, you can quickly screen prospective tenants – for free.

    Learn more

    $3,019/mo

    Rent Zestimate®

    Refinance and save

    $2,341/mo

    Est. payment

    Refinancing to a lower rate could help reduce your monthly payments and save thousands over the life of the loan.

    See today's rates

    $2,341/mo

    Est. payment

    Explore your selling options

    Work with a Zillow partner agent

    Leverage their expertise and Zillow's premium Showcase listings to get your home seen by more buyers.

    Get started

    List with your own agent

    Get your home in front of millions of buyers by listing it on Zillow.

    Learn how to do it

    Sell it yourself

    Take full control of how buyers see your home on Zillow by listing For Sale by Owner (FSBO).

    List your home

    What's special

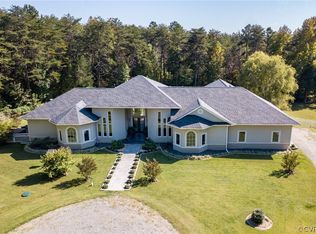
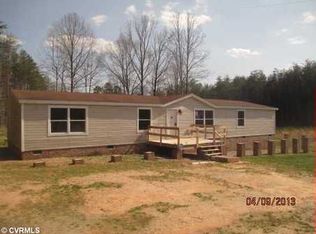
    Welcome to Hidden Serenity. Spend Quiet Evenings on your Deck or around the Fire Pit on your 3.37 Acre Mini Estate on a Quiet, County Lane Conveniently Located off I64, Approximately 20 Minutes to Short Pump or to Charlottesville. Food Lion, Lowes, and Walmart are very nearby. This Amazing Renovation is Practically Maintenance Free, Vinyl Siding, House Wired for Generator, New Windows, New Insulation (12" in attic), New Roof in '06 & Gas Tankless Hot Water. The Double Carport is next to the Side-entrance Mud Room with Half Bath and Utility Sink. Another Huge 36x36 Carport with electricity will house you RV or Boats. Large "She Shed" has Heat and Air, Plus Another Large Shed w Electricity. Custom Kitchen Features Italian Ceramic Tile, Stainless Gas Stove, Self-Clean/Convection/Conventional Oven, Built-in-Microwave, Refrigerator, Dishwasher, Huge Pantry, Island, and Coffee Station. Open Dining and Great Room Have Beautiful Wood Floors. Free Standing Wood Stove is designed to heat the house. Master Suite has Large Walk-in-Closet, Full Bath, Double Sinks & Beautiful Heated Tile Floors, and there are 2 Additional Bedrooms & Full Bath Plus an Office that could be a 4th Bedroom.

    This property is off market, which means it's not currently listed for sale or rent on Zillow. This may be different from what's available on other websites or public sources.

    Facts & features

    Interior

    Bedrooms & bathrooms
    • Bedrooms: 4
    • Bathrooms: 3
    • Full bathrooms: 2
    • 1/2 bathrooms: 1
    • Main level bathrooms: 3
    Heating
    • Forced air, Gas
    Cooling
    • Central
    Appliances
    • Included: Dishwasher, Microwave, Refrigerator
    • Laundry: Washer Hookup, Dryer Hookup
    Features
    • Kitchen Island, Pantry, Double Vanity, Recessed Lighting, Walk-In Closet(s), Eat-in Kitchen, Formal Dining Room, MBR Bath, 1st Floor Bedrm W/ Full Bath
    • Flooring: Tile, Hardwood
    • Doors: Insulated Doors
    • Windows: Thermal Windows
    • Attic: Access Panel
    • Has fireplace: Yes
    • Fireplace features: Wood Burning
    Interior area
    • Structure area source: Per Tax
    • Total interior livable area: 1,803 sqft

    Property

    Parking
    • Parking features: Carport, Garage
    Features
    • Patio & porch: Deck, Porch, Front Porch
    • Exterior features: Vinyl
    • Has spa: Yes
    • Spa features: Hot Tub, Private
    • Fencing: Rear Only
    • Frontage length: 0.0000
    Lot
    • Size: 3.37 Acres
    • Features: Level, Park Like
    Details
    • Additional structures: Outbuilding, Storage, Shed(s), Utility Building, Storage Shed Detached
    • Parcel number: 5150140
    • Zoning: A-1
    • Zoning description: A-1
    • Other equipment: Generator Wired

    Construction

    Type & style
    • Home type: SingleFamily
    • Architectural style: Ranch
    • Property subtype: Detached
    Materials
    • Foundation: Concrete Block
    • Roof: Composition
    Condition
    • Year built: 1988

    Utilities & green energy

    • Sewer: Conventional Septic
    • Water: Well
    • Utilities for property: Cable Available

    Community & HOA

    Location
    • Region: Louisa

    Financial & listing details

    • Price per square foot: $223/sqft
    • Tax assessed value: $367,400
    • Annual tax amount: $1,947

    Price history

    DateEventPrice
    10/1/2019Sold$263,000+1.2%$146/sqft
    Source: CVRMLS #1924110 Report a problem
    8/28/2019Pending sale$259,900$144/sqft
    Source: Long & Foster REALTORS #1924110 Report a problem
    8/28/2019Listed for sale$259,900$144/sqft
    Source: Long & Foster REALTORS #1924110 Report a problem
    8/12/2019Pending sale$259,900$144/sqft
    Source: Long & Foster REALTORS #1924110 Report a problem
    8/7/2019Listed for sale$259,900$144/sqft
    Source: Long & Foster REALTORS #1924110 Report a problem
    7/22/2019Pending sale$259,900$144/sqft
    Source: Long & Foster REALTORS #1924110 Report a problem
    7/20/2019Listed for sale$259,900+13%$144/sqft
    Source: Long & Foster REALTORS #1924110 Report a problem
    3/11/2016Sold$230,000-4.2%$128/sqft
    Source: CVRMLS #1528042 Report a problem
    10/11/2015Listed for sale$240,000+189.2%$133/sqft
    Source: Long and Foster Realtors #1528042 Report a problem
    8/1/2011Sold$83,000-27.8%$46/sqft
    Source: Public Record Report a problem
    3/22/2011Price change$114,950-4.2%$64/sqft
    Source: Resource Realty Services #1036867 Report a problem
    3/1/2011Price change$119,950-7.7%$67/sqft
    Source: Resource Realty Services #1036867 Report a problem
    12/12/2010Listed for sale$129,950-1.9%$72/sqft
    Source: Resource Realty Services #1036867 Report a problem
    3/8/2005Sold$132,500$73/sqft
    Source: Public Record Report a problem

    Public tax history

    YearProperty taxesTax assessment
    2025$1,947 +7.8%$367,400 +7.8%
    2024$1,806 +2.6%$340,800 +2.6%
    2023$1,760 +10.7%$332,100 +10.7%
    2022$1,589 $299,900 +21.7%
    2021-- $246,500 +10.7%
    2020-- $222,700 -7.2%
    2019$1,271 +7.5%$239,900 +16.5%
    2018$1,183 $206,000 -3.5%
    2017$1,183 $213,500 +14.4%
    2016-- $186,700 +32.5%
    2015-- $140,900 +2.6%
    2014-- $137,300 +1.2%
    2013-- $135,700 -2%
    2012-- $138,500 +11.5%
    2011-- $124,200 -6.1%
    2010-- $132,200 -10.1%
    2009-- $147,100 +9.1%
    2008-- $134,800
    2007-- $134,800 +21.2%
    2006-- $111,200
    2005-- $111,200
    2004$656 $111,200 +24.4%
    2003-- $89,400
    2002-- $89,400
    2001$617 $89,400
    Find assessor info on the county website

    Neighborhood: 23093

    Nearby schools

    GreatSchools rating
    Schools provided by the listing agent
    • Elementary: Byrd
    • Middle: Goochland
    • High: Goochland

    Source: The MLS. This data may not be complete. We recommend contacting the local school district to confirm school assignments for this home.

    Get a cash offer in 3 minutes
    Find out how much your home could sell for in as little as 3 minutes with a no-obligation cash offer.
    Estimated market value
    $402,600
    Get a cash offer in 3 minutes
    Find out how much your home could sell for in as little as 3 minutes with a no-obligation cash offer.
    Estimated market value
    $402,600