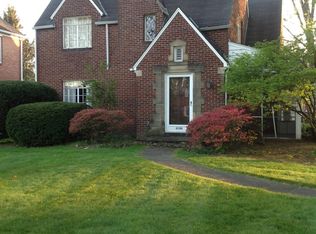
Welcome to this beautiful 4 bedroom, 3 full bathroom home located in Boardman local school district. Walk in the front entryway you will see a beautiful original staircase, to the right a large living room area with new flooring, a wood burning fireplace, large windows providing amazing lighting. To the left a large dinning room with original wood flooring, built-in cabinets and beautiful pocket doors leading to a study with the cutest little bay window area and the kitchen. Kitchen provides access to the attached 2 car garage. Also on the first floor is a full bath, and large bedroom with original wood flooring and his and her closets. Upstairs there are 3 extra large bedrooms and 2nd bathroom all with original wood flooring and all with walk in closest. Bathroom has a separate tub and shower. In the basement there is a large additional entertainment room with a wood burning fire place, the 3rd full bathroom, and large laundry room area with a walk out to the side patio. Don't miss your chance to turn this house into your new home. Updates include new flooring, new blinds throughout home, new plumbing in basement. Sold as is.
Closed
$215,000
4112 Hudson Dr, Youngstown, OH 44512
4beds
3,694sqft
Single Family Residence
Built in 1948
0.35 Acres Lot
$301,100 Zestimate®
$58/sqft
$2,430 Estimated rent
Home value
$301,100
$280,000 - $325,000
$2,430/mo
Zestimate® history
Owner options
List your home for rent
$2,430/mo
Rent Zestimate®
Find your next renter with Zillow Rental Manager. Plus, with online applications, you can quickly screen prospective tenants – for free.
$2,430/mo
Rent Zestimate®
Refinance and save
$1,499/mo
Est. payment
Refinancing to a lower rate could help reduce your monthly payments and save thousands over the life of the loan.
$1,499/mo
Est. payment
Explore your selling options
Work with a Zillow partner agent
Leverage their expertise and Zillow's premium Showcase listings to get your home seen by more buyers.
Get startedList with your own agent
Get your home in front of millions of buyers by listing it on Zillow.
Learn how to do itSell it yourself
Take full control of how buyers see your home on Zillow by listing For Sale by Owner (FSBO).
List your homeWhat's special
Boardman local school districtLarge laundry room areaLarge bedroomBay window areaLarge additional entertainment roomBuilt-in cabinetsLarge dinning room
Zillow last checked:
Listing updated:
Listed by:
Holly Ritchie (330)967-4300boardmanoffice@chervenicrealty.com,
Keller Williams Chervenic Rlty
Bought with:
Mary J Sims, 2003014294
Brokers Realty Group
Source: MLS Now,MLS#: 4479730 Originating MLS: Beaver Creek Area Association of REALTORS
Originating MLS: Beaver Creek Area Association of REALTORSFacts & features
Interior
Bedrooms & bathrooms
- Bedrooms: 4
- Bathrooms: 3
- Full bathrooms: 3
- Main level bathrooms: 1
- Main level bedrooms: 1
Bedroom
- Description: Flooring: Wood
- Features: Window Treatments
- Level: Second
- Dimensions: 18.00 x 16.00
Bedroom
- Description: Flooring: Wood
- Features: Window Treatments
- Level: First
- Dimensions: 16.00 x 14.00
Bedroom
- Description: Flooring: Wood
- Features: Window Treatments
- Level: Second
- Dimensions: 16.00 x 13.00
Bedroom
- Description: Flooring: Wood
- Features: Window Treatments
- Level: Second
- Dimensions: 16.00 x 16.00
Bathroom
- Description: Flooring: Linoleum
- Features: Window Treatments
- Level: First
Bathroom
- Features: Window Treatments
- Level: Second
Bathroom
- Level: Basement
Dining room
- Description: Flooring: Wood
- Features: Window Treatments
- Level: First
- Dimensions: 16.00 x 14.00
Kitchen
- Description: Flooring: Laminate
- Level: First
- Dimensions: 15.00 x 12.00
Library
- Description: Flooring: Wood
- Features: Fireplace, Window Treatments
- Level: First
- Dimensions: 16.00 x 10.00
Living room
- Description: Flooring: Laminate
- Features: Window Treatments
- Level: First
- Dimensions: 24.00 x 16.00
Recreation
- Description: Flooring: Laminate
- Features: Fireplace, Window Treatments
- Level: Basement
Heating
- Forced Air, Gas
Cooling
- Central Air
Appliances
- Included: Dryer, Microwave, Range, Refrigerator, Washer
Features
- Basement: Full,Partially Finished,Walk-Out Access
- Number of fireplaces: 1
Interior area
- Total structure area: 3,694
- Total interior livable area: 3,694 sqft
- Finished area above ground: 3,016
- Finished area below ground: 678
Property
Parking
- Total spaces: 2
- Parking features: Attached, Direct Access, Electricity, Garage, Garage Door Opener, Paved
- Attached garage spaces: 2
Features
- Levels: Two
- Stories: 2
- Patio & porch: Patio
- Fencing: Partial,Vinyl
Lot
- Size: 0.35 Acres
Details
- Additional parcels included: 290610288000
- Parcel number: 290610287.000
Construction
Type & style
- Home type: SingleFamily
- Architectural style: Conventional
- Property subtype: Single Family Residence
Materials
- Brick
- Roof: Asphalt,Fiberglass
Condition
- Year built: 1948
Utilities & green energy
- Water: Public
Community & HOA
Community
- Subdivision: Alburn Heirs 01
HOA
- Has HOA: No
Location
- Region: Youngstown
Financial & listing details
- Price per square foot: $58/sqft
- Tax assessed value: $221,940
- Annual tax amount: $3,906
- Date on market: 8/5/2023
- Cumulative days on market: 58 days
- Listing terms: Cash,Conventional,FHA,USDA Loan,VA Loan
Price history
| Date | Event | Price |
|---|---|---|
| 10/6/2023 | Sold | $215,000-1.8%$58/sqft |
Source:  MLS Now #4479730 Report a problem MLS Now #4479730 Report a problem | ||
| 10/2/2023 | Pending sale | $219,000$59/sqft |
Source: MLS Now #4479730 Report a problem | ||
| 9/13/2023 | Contingent | $219,000$59/sqft |
Source: MLS Now #4479730 Report a problem | ||
| 9/8/2023 | Price change | $219,000-4.7%$59/sqft |
Source: MLS Now #4479730 Report a problem | ||
| 9/5/2023 | Price change | $229,900-8%$62/sqft |
Source: MLS Now #4479730 Report a problem | ||
| 8/5/2023 | Listed for sale | $249,900+26.2%$68/sqft |
Source: MLS Now #4479730 Report a problem | ||
| 11/18/2021 | Sold | $198,000$54/sqft |
Source: MLS Now #4314446 Report a problem | ||
| 10/1/2021 | Pending sale | $198,000$54/sqft |
Source:  RE/MAX International #4314446 Report a problem RE/MAX International #4314446 Report a problem | ||
| 9/30/2021 | Contingent | $198,000$54/sqft |
Source: MLS Now #4314446 Report a problem | ||
| 9/21/2021 | Price change | $198,000-4.8%$54/sqft |
Source: MLS Now #4314446 Report a problem | ||
| 9/9/2021 | Listed for sale | $208,000$56/sqft |
Source: MLS Now #4314446 Report a problem | ||
Public tax history
| Year | Property taxes | Tax assessment |
|---|---|---|
| 2025 | $3,961 -2.3% | $77,680 |
| 2024 | $4,053 +1.3% | $77,680 |
| 2023 | $4,000 +10.8% | $77,680 +45.1% |
| 2022 | $3,610 +2.2% | $53,550 |
| 2021 | $3,532 -0.5% | $53,550 |
| 2020 | $3,550 +5.1% | $53,550 +16% |
| 2019 | $3,378 +0.7% | $46,160 |
| 2018 | $3,353 +13.2% | $46,160 |
| 2017 | $2,962 +9.1% | $46,160 +10.4% |
| 2016 | $2,714 +2% | $41,830 |
| 2015 | $2,661 -0.3% | $41,830 |
| 2014 | $2,668 +1.3% | $41,830 |
| 2013 | $2,635 +0.9% | $41,830 |
| 2012 | $2,612 +5.8% | $41,830 |
| 2011 | $2,469 -1.1% | $41,830 -13.2% |
| 2010 | $2,498 +3.9% | $48,200 |
| 2009 | $2,405 +4% | $48,200 |
| 2008 | $2,313 +0.3% | $48,200 |
| 2007 | $2,306 -1.8% | $48,200 |
| 2006 | $2,349 -5.7% | $48,200 -2.5% |
| 2005 | $2,490 -41.1% | $49,460 |
| 2003 | $4,226 +7.3% | -- |
| 2002 | $3,937 | -- |
| 2001 | $3,937 +1% | -- |
| 2000 | $3,897 | -- |
Find assessor info on the county website
Neighborhood: 44512
Nearby homes
- $11,990-- bd-- ba-- sqft4112 Hudson Dr, Youngstown, OH 44512Off Market
- $179,4004 bd2 ba2.1k sqft4104 Hudson Dr, Youngstown, OH 44512Off Market
- $9,660-- bd-- ba-- sqftHudson Dr, Youngstown, OH 44512Off Market
- $9,790-- bd-- ba-- sqftHudson Dr, Youngstown, OH 44512Off Market
- $9,410-- bd-- ba-- sqftHudson Dr, Youngstown, OH 44512Off Market
- $220,1003 bd2 ba1.8k sqft123 Alburn Dr, Boardman, OH 44512Off Market
- $252,0004 bd1 ba2.8k sqft46 Overhill Rd, Youngstown, OH 44512Off Market
- $540-- bd-- ba-- sqft46 Overhill Rd, Youngstown, OH 44512Off Market
Nearby schools
GreatSchools rating
- 10/10West Boulevard Elementary SchoolGrades: K-3Distance: 1.7 mi
- 8/10Boardman Glenwood Middle SchoolGrades: 7-8Distance: 3.1 mi
- 7/10Boardman High SchoolGrades: 9-12Distance: 3.2 mi
Schools provided by the listing agent
- District: Boardman LSD - 5002
Source: MLS Now. This data may not be complete. We recommend contacting the local school district to confirm school assignments for this home.
Get a cash offer in 3 minutes
Find out how much your home could sell for in as little as 3 minutes with a no-obligation cash offer.
Estimated market value
$301,100
Get a cash offer in 3 minutes
Find out how much your home could sell for in as little as 3 minutes with a no-obligation cash offer.
Estimated market value
$301,100
- Ohio
- Mahoning County
- Boardman
- 44512
- 4112 Hudson Dr
Nearby cities
Nearby zip codes
Other Boardman Topics
