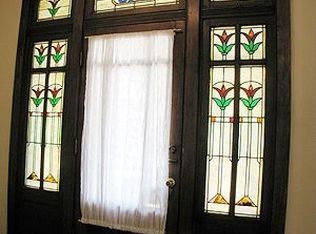
It’s *almost* summertime, & the livin’s easy on Humphrey! The most charming curb appeal & fresh tuck pointing invites you up to the covered front porch; the perfect protection for all your Amazon purchases. Inside the beautiful stained glass framed front door, you’ll be greeted by a roomy entry foyer. Have your guests drop their flip flops at the door & walk into the cozy living room. OG hardwood floors, original molding & gorgeous built ins sandwiching the fireplace will make you want to read a book on those sweltering STL days. Dining room is roomy & waiting for you to show off your hosting skills. Bedrooms are ideal for winding down after fun in the sun. Spacious kitchen feat new countertops & SS appliances so you can whip up a summer salad in style. Sunroom is THE spot for all your plant babies. Fenced in backyard has privacy cypress trees, deck & floating deck so you can sip on spritzes in peace. Farmer's market, anyone? Just a short walk to all TGP & Grand has to offer! CHEERS! Additional Rooms: Sun Room
Closed
Listed by: Lou Realty Group • Lucy Feicht • Contact: 314-603-2114
Bought with: Compass Realty Group
Price Unknown
4112 Humphrey St, Saint Louis, MO 63116
2beds
1,280sqft
Single Family Residence
Built in 1916
3,471 Square Feet Lot
$302,100 Zestimate®
$--/sqft
$1,988 Estimated rent
Home value
$302,100
$272,000 - $332,000
$1,988/mo
Zestimate® history
Owner options
List your home for rent
$1,988/mo
Rent Zestimate®
Find your next renter with Zillow Rental Manager. Plus, with online applications, you can quickly screen prospective tenants – for free.
$1,988/mo
Rent Zestimate®
Refinance and save
Refinancing to a lower rate could help reduce your monthly payments and save thousands over the life of the loan.
Explore your selling options
Work with a Zillow partner agent
Leverage their expertise and Zillow's premium Showcase listings to get your home seen by more buyers.
Get startedList with your own agent
Get your home in front of millions of buyers by listing it on Zillow.
Learn how to do itSell it yourself
Take full control of how buyers see your home on Zillow by listing For Sale by Owner (FSBO).
List your homeWhat's special
Fenced in backyardCovered front porchPrivacy cypress treesNew countertopsSpacious kitchenFloating deckOriginal molding
Zillow last checked:
Listing updated:
Listed by:
Lucy Feicht 314-603-2114,
Lou Realty Group,
Caitlin C Goltschman 314-412-5692,
Lou Realty Group
Bought with:
Shell Svoboda, 2008013525
Compass Realty Group
Source: MARIS,MLS#: 25023856 Originating MLS: St. Louis Association of REALTORS
Originating MLS: St. Louis Association of REALTORSFacts & features
Interior
Bedrooms & bathrooms
- Bedrooms: 2
- Bathrooms: 1
- Full bathrooms: 1
- Main level bathrooms: 1
- Main level bedrooms: 2
Primary bedroom
- Features: Floor Covering: Wood, Wall Covering: Some
- Level: Main
- Area: 154
- Dimensions: 11 x 14
Bedroom
- Features: Floor Covering: Wood, Wall Covering: Some
- Level: Main
- Area: 120
- Dimensions: 10 x 12
Dining room
- Features: Floor Covering: Wood, Wall Covering: Some
- Level: Main
- Area: 144
- Dimensions: 12 x 12
Kitchen
- Features: Floor Covering: Ceramic Tile, Wall Covering: Some
- Level: Main
- Area: 100
- Dimensions: 10 x 10
Living room
- Features: Floor Covering: Wood, Wall Covering: Some
- Level: Main
- Area: 132
- Dimensions: 11 x 12
Recreation room
- Features: Floor Covering: Carpeting
- Level: Lower
- Area: 132
- Dimensions: 11 x 12
Sunroom
- Features: Floor Covering: Ceramic Tile
- Level: Main
- Area: 90
- Dimensions: 15 x 6
Heating
- Forced Air, Natural Gas
Cooling
- Central Air, Electric
Appliances
- Included: Dishwasher, Dryer, Gas Range, Gas Oven, Washer, Gas Water Heater
Features
- Separate Dining, Bookcases, Coffered Ceiling(s), Special Millwork, Eat-in Kitchen, Solid Surface Countertop(s), Entrance Foyer
- Flooring: Hardwood
- Doors: Storm Door(s)
- Windows: Window Treatments, Stained Glass
- Basement: Full,Walk-Out Access
- Number of fireplaces: 1
- Fireplace features: Decorative, Living Room
Interior area
- Total structure area: 1,280
- Total interior livable area: 1,280 sqft
- Finished area above ground: 1,148
- Finished area below ground: 132
Property
Parking
- Parking features: RV Access/Parking, Alley Access, Covered, Off Street
Features
- Levels: One
- Patio & porch: Deck
Lot
- Size: 3,471 Square Feet
- Dimensions: 25 x 124 x 28 x 124
- Features: Level, Near Public Transit
Details
- Parcel number: 41510001900
- Special conditions: Standard
Construction
Type & style
- Home type: SingleFamily
- Architectural style: Traditional,Bungalow
- Property subtype: Single Family Residence
Materials
- Brick
- Roof: Flat
Condition
- Year built: 1916
Utilities & green energy
- Sewer: Public Sewer
- Water: Public
Community & HOA
Community
- Security: Smoke Detector(s)
- Subdivision: Oak Hill Improv Co
Location
- Region: Saint Louis
Financial & listing details
- Tax assessed value: $41,040
- Annual tax amount: $2,309
- Date on market: 4/24/2025
- Cumulative days on market: 33 days
- Listing terms: Cash,Conventional,FHA,VA Loan
- Ownership: Private
Price history
| Date | Event | Price |
|---|---|---|
| 5/22/2025 | Sold | -- |
Source:  MARIS #25023856 Report a problem MARIS #25023856 Report a problem | ||
| 4/25/2025 | Pending sale | $259,900$203/sqft |
Source: MARIS #25023856 Report a problem | ||
| 4/24/2025 | Listed for sale | $259,900+4%$203/sqft |
Source: MARIS #25023856 Report a problem | ||
| 5/26/2022 | Sold | -- |
Source: MARIS #22020093 Report a problem | ||
| 4/18/2022 | Pending sale | $249,900$195/sqft |
Source: MARIS #22020093 Report a problem | ||
| 4/13/2022 | Listed for sale | $249,900$195/sqft |
Source: MARIS #22020093 Report a problem | ||
Public tax history
| Year | Property taxes | Tax assessment |
|---|---|---|
| 2025 | $3,388 +39.6% | $41,040 +43.2% |
| 2024 | $2,427 +5.1% | $28,660 |
| 2023 | $2,309 +6.8% | $28,660 +11% |
| 2022 | $2,162 +0.1% | $25,820 |
| 2021 | $2,159 +14.6% | $25,820 +13.5% |
| 2020 | $1,884 | $22,750 +0% |
| 2019 | $1,884 | $22,740 +15% |
| 2018 | $1,884 +11.2% | $19,780 |
| 2017 | $1,693 +25% | $19,780 +25% |
| 2016 | $1,355 +10.2% | $15,830 |
| 2015 | $1,229 +2.1% | $15,830 |
| 2014 | $1,204 | $15,830 +2.1% |
| 2013 | $1,204 | $15,510 -14% |
| 2012 | -- | $18,030 |
| 2011 | -- | $18,030 |
| 2010 | -- | $18,030 +0.2% |
| 2009 | $1,224 +11.5% | $17,990 |
| 2008 | $1,098 | $17,990 -5.7% |
| 2007 | $1,098 | $19,080 |
| 2006 | $1,098 +1% | $19,080 +24.7% |
| 2005 | $1,087 +47.4% | $15,300 +57.6% |
| 2004 | $737 +2.9% | $9,710 |
| 2003 | $716 +21.8% | $9,710 +25.9% |
| 2002 | $588 | $7,710 |
| 2001 | -- | $7,710 +12.4% |
| 2000 | -- | $6,860 |
Find assessor info on the county website
Neighborhood: Tower Grove South
Nearby homes
- $261,4002 bd1 ba1.1k sqft4110 Humphrey St, Saint Louis, MO 63116Off Market
- $184,700-- bd1 ba1.1k sqft4116 Humphrey St, Saint Louis, MO 63116Off Market
- $261,5002 bd1 ba1.1k sqft4106 Humphrey St, Saint Louis, MO 63116Off Market

- $229,2002 bd1 ba1.1k sqft4118 Humphrey St, Saint Louis, MO 63116Off Market

- $191,8002 bd1 ba1.1k sqft4104 Humphrey St, Saint Louis, MO 63116Off Market
- $274,9002 bd1 ba1.1k sqft4120 Humphrey St, Saint Louis, MO 63116Off Market
- $522,0003 bd2 ba2.7k sqft4102 Humphrey St, Saint Louis, MO 63116Off Market
- $237,400-- bd1 ba1.2k sqft4124 Humphrey St, Saint Louis, MO 63116Off Market
Nearby schools
GreatSchools rating
- 6/10Mann Elementary SchoolGrades: PK-6Distance: 0.2 mi
- 3/10Long Middle Community Ed. CenterGrades: 6-8Distance: 1.4 mi
- 1/10Roosevelt High SchoolGrades: 9-12Distance: 1.1 mi
Schools provided by the listing agent
- Elementary: Mann Elem.
- Middle: Long Middle Community Ed. Center
- High: Roosevelt High
Source: MARIS. This data may not be complete. We recommend contacting the local school district to confirm school assignments for this home.
Get a cash offer in 3 minutes
Find out how much your home could sell for in as little as 3 minutes with a no-obligation cash offer.
Estimated market value
$302,100
Get a cash offer in 3 minutes
Find out how much your home could sell for in as little as 3 minutes with a no-obligation cash offer.
Estimated market value
$302,100
- Missouri
- Saint Louis City
- Saint Louis
- 63116
- Tower Grove South
- 4112 Humphrey St
Nearby cities
Nearby neighborhoods
Nearby zip codes
Other Saint Louis Topics
