Nestled in the heart of Brunswick, this gorgeous colonial is perfectly situated on a cul-de-sac lot. This home offers a blend of elegance & comfort. As you step inside, you’re immediately greeted by a 2-story foyer & the grandeur of the formal LR, where soaring 12-foot ceilings create an open airy feel. Just beyond, the spacious FR invites you to relax & unwind by the warmth of a gas fireplace. The kitchen, a true centerpiece of the home, features maple cabinets, ample counter space, stainless appliances & beautiful wood flooring that extends throughout the 1st floor. Upstairs, the owner’s suite serves as a private retreat, complete w/ a vaulted ceiling, cozy sitting area, & an en-suite bath. The spa-like primary bath features dual sinks, a soaking tub, & a spacious walk-in closet. 3 additional generously sized BR’s, each w/ large closets, provide ample space for family or guests. The full basement, already plumbed for a bath, is ready to be finished & transformed into anything you envision—a home theater, a game room, or even a private gym. Outside, the 12’ x 24’ Trex deck extends your living space, providing the perfect spot to entertain or simply take in the beauty of the backyard with its peaceful pine tree views. Practical features make this home even more appealing, w/ a 1st laundry room conveniently located off the garage, complete w/ a utility tub. Every bathroom is equipped w/ a heating fan for added comfort during the colder months. The home also boasts a new H2O tank (’23), a recently updated heat exchanger on the furnace, & a security system that stays for added peace of mind. Beyond the home itself, the neighborhood offers fantastic amenities, including a scenic walking path, a playground, & a pond, making it an ideal place to enjoy the outdoors. This home provides easy access to all that Brunswick has to offer ensuring both convenience & community. This is more than just a house—it’s a place to call home. Don’t miss the opportunity to make it yours.
Closed
Street View
$380,000
4112 Keswick Dr, Brunswick, OH 44212
4beds
2,015sqft
Single Family Residence
Built in 2010
5,018 Square Feet Lot
$398,800 Zestimate®
$189/sqft
$2,583 Estimated rent
Home value
$398,800
$339,000 - $467,000
$2,583/mo
Zestimate® history
Owner options
List your home for rent
$2,583/mo
Rent Zestimate®
Find your next renter with Zillow Rental Manager. Plus, with online applications, you can quickly screen prospective tenants – for free.
$2,583/mo
Rent Zestimate®
Refinance and save
$3,131/mo
Est. payment
Refinancing to a lower rate could help reduce your monthly payments and save thousands over the life of the loan.
$3,131/mo
Est. payment
Explore your selling options
Work with a Zillow partner agent
Leverage their expertise and Zillow's premium Showcase listings to get your home seen by more buyers.
Get startedList with your own agent
Get your home in front of millions of buyers by listing it on Zillow.
Learn how to do itSell it yourself
Take full control of how buyers see your home on Zillow by listing For Sale by Owner (FSBO).
List your homeWhat's special
Zillow last checked:
Listing updated:
Listed by:
Kristie Ohlin kristieohlin@howardhanna.com440-773-7760,
Howard Hanna
Bought with:
Tatyana Krilova, 2005005301
Howard Hanna
Source: MLS Now,MLS#: 5111674Originating MLS: Akron Cleveland Association of REALTORS
Facts & features
Interior
Bedrooms & bathrooms
- Bedrooms: 4
- Bathrooms: 3
- Full bathrooms: 2
- 1/2 bathrooms: 1
- Main level bathrooms: 1
Primary bedroom
- Description: Flooring: Carpet
- Level: Second
- Dimensions: 17 x 14
Bedroom
- Description: Flooring: Carpet
- Level: Second
- Dimensions: 11 x 10
Bedroom
- Description: Flooring: Carpet
- Level: Second
- Dimensions: 11 x 10
Bedroom
- Description: Flooring: Carpet
- Level: Second
- Dimensions: 12 x 10
Bedroom
- Description: Flooring: Luxury Vinyl Tile
- Level: Second
- Dimensions: 9 x 5
Primary bathroom
- Description: Flooring: Luxury Vinyl Tile
- Level: Second
- Dimensions: 13.5 x 9
Eat in kitchen
- Description: Flooring: Wood
- Level: First
- Dimensions: 14 x 9
Family room
- Description: Flooring: Carpet
- Level: First
- Dimensions: 14 x 9
Kitchen
- Description: Flooring: Wood
- Level: First
- Dimensions: 14 x 9
Laundry
- Description: Flooring: Luxury Vinyl Tile
- Level: First
- Dimensions: 8 x 5
Living room
- Description: Flooring: Carpet
- Features: Vaulted Ceiling(s)
- Level: First
- Dimensions: 11 x 9
Other
- Description: Master sitting room,Flooring: Carpet
- Level: Second
- Dimensions: 8.5 x 6
Heating
- Forced Air, Gas
Cooling
- Central Air
Appliances
- Included: Dishwasher, Disposal, Microwave, Range
- Laundry: Washer Hookup, Electric Dryer Hookup, Main Level, Laundry Room
Features
- Basement: Full,Sump Pump
- Number of fireplaces: 1
- Fireplace features: Family Room, Gas, Gas Log
Interior area
- Total structure area: 2,015
- Total interior livable area: 2,015 sqft
- Finished area above ground: 2,015
Property
Parking
- Parking features: Attached, Garage, Garage Door Opener
- Attached garage spaces: 2
Features
- Levels: Two
- Stories: 2
- Patio & porch: Deck, Front Porch
- Fencing: None
- Has view: Yes
- View description: Neighborhood
Lot
- Size: 5,018 Square Feet
- Dimensions: 56 x 100
- Features: Cul-De-Sac
Details
- Parcel number: 00318B13355
Construction
Type & style
- Home type: SingleFamily
- Architectural style: Colonial
- Property subtype: Single Family Residence
Materials
- Vinyl Siding
- Roof: Asphalt,Fiberglass
Condition
- Year built: 2010
Utilities & green energy
- Sewer: Public Sewer
- Water: Public
Community & HOA
Community
- Features: Playground, Park
- Security: Security System, Smoke Detector(s)
- Subdivision: Greenbriar Colony
HOA
- Has HOA: Yes
- Services included: Common Area Maintenance, Insurance, Other, Reserve Fund, Snow Removal
- HOA fee: $690 annually
- HOA name: Greenbriar Colony
Location
- Region: Brunswick
Financial & listing details
- Price per square foot: $189/sqft
- Tax assessed value: $342,540
- Annual tax amount: $3,836
- Date on market: 4/3/2025
- Cumulative days on market: 1 day
- Listing agreement: Exclusive Right To Sell
- Listing terms: Cash,Conventional,FHA,VA Loan
Price history
| Date | Event | Price |
|---|---|---|
| 6/27/2025 | Listing removed | $2,800$1/sqft |
Source: Zillow Rentals Report a problem | ||
| 6/10/2025 | Listed for rent | $2,800$1/sqft |
Source: Zillow Rentals Report a problem | ||
| 4/18/2025 | Sold | $380,000+1.3%$189/sqft |
Source: Public Record Report a problem | ||
| 4/4/2025 | Pending sale | $375,000$186/sqft |
Source: MLS Now #5111674 Report a problem | ||
| 4/3/2025 | Listed for sale | $375,000+99.5%$186/sqft |
Source: MLS Now #5111674 Report a problem | ||
| 4/19/2011 | Sold | $188,000+370%$93/sqft |
Source: Public Record Report a problem | ||
| 8/24/2010 | Sold | $40,000$20/sqft |
Source: Public Record Report a problem | ||
Public tax history
| Year | Property taxes | Tax assessment |
|---|---|---|
| 2025 | $4,477 +16.7% | $119,890 +26.1% |
| 2024 | $3,836 +4.6% | $95,070 |
| 2023 | $3,668 +1.1% | $95,070 |
| 2022 | $3,629 +27.9% | $95,070 +28% |
| 2021 | $2,837 | $74,280 |
| 2020 | $2,837 0% | $74,280 |
| 2019 | $2,837 +8.8% | $74,280 +15.4% |
| 2018 | $2,608 -0.1% | $64,370 |
| 2017 | $2,612 +0.1% | $64,370 |
| 2016 | $2,609 +2.6% | $64,370 +6% |
| 2015 | $2,544 +0.3% | $60,720 |
| 2014 | $2,536 +2.3% | $60,720 |
| 2013 | $2,479 +0.4% | $60,720 -2.3% |
| 2012 | $2,470 +1.8% | $62,120 |
| 2011 | $2,426 +262.4% | $62,120 +353.4% |
| 2010 | $670 -8.1% | $13,700 -13% |
| 2009 | $728 -3.4% | $15,750 |
| 2008 | $754 +592.9% | $15,750 +593.8% |
| 2007 | $109 | $2,270 |
Find assessor info on the county website
Neighborhood: 44212
Nearby homes
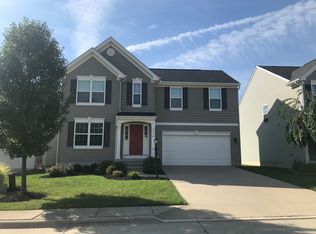
- $377,6003 bd3 ba2k sqft4116 Keswick Dr, Brunswick, OH 44212Off Market
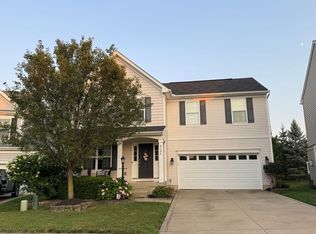
- $368,2003 bd3 ba2k sqft4106 Keswick Dr, Brunswick, OH 44212Off Market
- $350,2003 bd3 ba1.6k sqft4122 Keswick Dr, Brunswick, OH 44212Off Market
- $376,0003 bd3 ba1.7k sqft4117 Keswick Dr, Brunswick, OH 44212Sold

- $375,3004 bd2 ba1.9k sqft4104 Keswick Dr, Brunswick, OH 44212Off Market
- $358,4003 bd2 ba1.8k sqft4121 Keswick Dr, Brunswick, OH 44212Off Market
- $359,5003 bd3 ba1.6k sqft4111 Keswick Dr, Brunswick, OH 44212Off Market
- $368,9004 bd3 ba2k sqft4126 Keswick Dr, Brunswick, OH 44212Off Market
Nearby schools
GreatSchools rating
- 9/10Brunswick Memorial Elementary SchoolGrades: K-5Distance: 0.8 mi
- 7/10Brunswick Middle SchoolGrades: 6-8Distance: 1.9 mi
- 7/10Brunswick High SchoolGrades: 9-12Distance: 1.9 mi
Schools provided by the listing agent
- District: Brunswick CSD - 5202
Source: MLS Now. This data may not be complete. We recommend contacting the local school district to confirm school assignments for this home.
Get a cash offer in 3 minutes
Find out how much your home could sell for in as little as 3 minutes with a no-obligation cash offer.
Estimated market value
$398,800
Get a cash offer in 3 minutes
Find out how much your home could sell for in as little as 3 minutes with a no-obligation cash offer.
Estimated market value
$398,800
- Ohio
- Medina County
- Brunswick
- 44212
- 4112 Keswick Dr
Nearby cities
Nearby zip codes
Other Brunswick Topics
