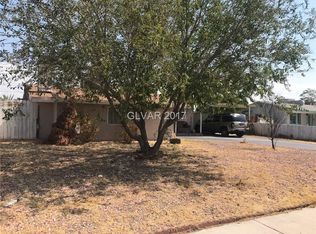
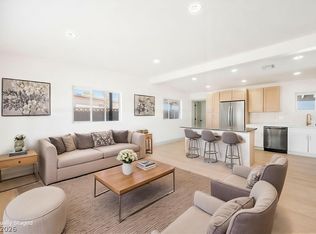
Fully remodeled move іn rеаdy home wіth a ѕparkling private рoοl and modern upgrades throughout. This beautifully updated property features an open concept layout with wide plank flooring recessed lighting and fresh designer finishes. The spacious living area flows seamlessly into the stunning kitchen complete with white shaker cabinets quartz style countertops stainless steel appliances black hardware and ample storage. The primary suite offers a stylish en suite bath with custom vanity and oversized tiled walk in shower. Additional bedrooms are generously sized with updated lighting and flooring. Both bathrooms have been thoughtfully renovated with contemporary finishes and clean modern design. Enjoy the large backyard with a refreshing pool covered patio and low maintenance landscaping perfect for relaxing or entertaining year round. Extra storage and great curb appeal complete the package. Conveniently located near shopping dining schools and freeway access.
Active
$399,000
4112 Las Lomas Ave, Las Vegas, NV 89102
3beds
1,192sqft
Single Family Residence
Built in 1958
6,534 Square Feet Lot
$-- Zestimate®
$335/sqft
$-- HOA
What's special
Refreshing poolClean modern designModern upgrades throughoutContemporary finishesFresh designer finishesQuartz style countertopsWhite shaker cabinets
- 9 days
- 231
- 33
Likely to sell faster than
Zillow last checked:
Listing updated:
Listed by:
Gabriela Ravelo S.0205076 (702)420-1080,
Galindo Group Real Estate
Source: LVR,MLS#: 2812976 Originating MLS: Greater Las Vegas Association of Realtors Inc
Originating MLS: Greater Las Vegas Association of Realtors IncFacts & features
Interior
Bedrooms & bathrooms
- Bedrooms: 3
- Bathrooms: 2
- Full bathrooms: 2
Primary bedroom
- Description: Closet
- Dimensions: 16X16
Bedroom 2
- Description: Closet
- Dimensions: 11X11
Bedroom 3
- Description: Ceiling Fan
- Dimensions: 11X11
Kitchen
- Description: Quartz Countertops
- Dimensions: 10X9
Living room
- Description: Formal
- Dimensions: 12X10
Heating
- Central, Gas
Cooling
- Central Air, Electric
Appliances
- Included: Gas Cooktop, Disposal, Microwave
- Laundry: Gas Dryer Hookup, Main Level
Features
- BathroomonMainLevel, Bedroom on Main Level, Ceiling Fan(s), Primary Downstairs
- Flooring: Luxury Vinyl Plank
- Has fireplace: No
Interior area
- Total structure area: 1,192
- Total interior livable area: 1,192 sqft
Video & virtual tour
Property
Parking
- Parking features: Assigned, Covered
Features
- Stories: 1
- Patio & porch: Covered, Patio
- Exterior features: Patio
- Has private pool: Yes
- Pool features: In Ground, Private
- Fencing: Block,Back Yard
Lot
- Size: 6,534 Square Feet
- Features: Desert Landscaping, Landscaped, < 1/4 Acre
Details
- Parcel number: 16206710027
- Zoning description: Single Family
- Horse amenities: None
Construction
Type & style
- Home type: SingleFamily
- Architectural style: One Story
- Property subtype: Single Family Residence
Materials
- Roof: Composition,Shingle
Condition
- Resale
- Year built: 1958
Utilities & green energy
- Electric: Photovoltaics None
- Sewer: Public Sewer
- Water: Public
- Utilities for property: Underground Utilities
Community & HOA
Community
- Subdivision: Las Verdes Heights
HOA
- Has HOA: No
- Amenities included: None
Location
- Region: Las Vegas
Financial & listing details
- Price per square foot: $335/sqft
- Tax assessed value: $173,780
- Annual tax amount: $978
- Date on market: 8/28/2026
- Listing agreement: Exclusive Right To Sell
- Listing terms: Cash,Conventional,FHA,VA Loan
Estimated market value
Not available
Estimated sales range
Not available
Not available
Price history
| Date | Event | Price |
|---|---|---|
| 8/28/2026 | Listed for sale | $399,000$335/sqft |
Source:  LVR #2812976 Report a problem LVR #2812976 Report a problem | ||
| 8/27/2026 | Listing removed | $399,000$335/sqft |
Source: LVR #2785668 Report a problem | ||
| 8/25/2026 | Price change | $399,000-2.4%$335/sqft |
Source: LVR #2785668 Report a problem | ||
| 6/17/2026 | Listed for sale | $409,000$343/sqft |
Source: LVR #2785668 Report a problem | ||
| 5/29/2026 | Pending sale | $409,000$343/sqft |
Source: LVR #2785668 Report a problem | ||
| 5/28/2026 | Listed for sale | $409,000+2.5%$343/sqft |
Source: LVR #2785668 Report a problem | ||
| 5/28/2026 | Listing removed | $399,000$335/sqft |
Source: LVR #2754288 Report a problem | ||
| 5/18/2026 | Pending sale | $399,000$335/sqft |
Source: LVR #2754288 Report a problem | ||
| 4/29/2026 | Listed for sale | $399,000$335/sqft |
Source: LVR #2754288 Report a problem | ||
| 4/21/2026 | Pending sale | $399,000$335/sqft |
Source: LVR #2754288 Report a problem | ||
| 2/6/2026 | Listed for sale | $399,000+37.6%$335/sqft |
Source: LVR #2754288 Report a problem | ||
| 9/18/2025 | Sold | $290,000+437%$243/sqft |
Source: Public Record Report a problem | ||
| 11/7/2011 | Sold | $54,000-1.6%$45/sqft |
Source: Public Record Report a problem | ||
| 9/20/2011 | Price change | $54,900-12.7%$46/sqft |
Source: Realty ONE Group #1170825 Report a problem | ||
| 8/21/2011 | Price change | $62,900-4.6%$53/sqft |
Source: Realty ONE Group #1170825 Report a problem | ||
| 7/31/2011 | Listed for sale | $65,900+0.3%$55/sqft |
Source: Realty ONE Group #1170825 Report a problem | ||
| 4/20/2011 | Sold | $65,700+9.5%$55/sqft |
Source: Public Record Report a problem | ||
| 11/14/2010 | Price change | $60,000-20%$50/sqft |
Source: Realty ONE Group #1060631 Report a problem | ||
| 9/10/2010 | Price change | $75,000-8.5%$63/sqft |
Source: REALY ONE GROUP #1060631 Report a problem | ||
| 7/21/2010 | Listed for sale | $82,000-67.2%$69/sqft |
Source: REALY ONE GROUP #1060631 Report a problem | ||
| 12/27/2005 | Sold | $250,000+117.4%$210/sqft |
Source: Public Record Report a problem | ||
| 8/31/2001 | Sold | $115,000$96/sqft |
Source: Public Record Report a problem | ||
Public tax history
| Year | Property taxes | Tax assessment |
|---|---|---|
| 2026 | $981 +3% | $60,823 -1.2% |
| 2025 | $952 +2.9% | $61,578 +15.7% |
| 2024 | $925 +3% | $53,236 +15.2% |
| 2023 | $898 +3% | $46,215 +8% |
| 2022 | $872 +3.1% | $42,807 +5.5% |
| 2021 | $846 +6.8% | $40,562 +16.9% |
| 2020 | $792 +4.8% | $34,698 +2.6% |
| 2019 | $756 +6.9% | $33,803 |
| 2018 | $707 | $33,803 +10.6% |
| 2017 | $707 | $30,571 +9.7% |
| 2016 | $707 +0.4% | $27,862 +22.8% |
| 2015 | $705 +3.2% | $22,695 +12.3% |
| 2014 | $683 | $20,208 |
| 2013 | -- | $20,208 +2.1% |
| 2012 | -- | $19,784 -5.8% |
| 2011 | -- | $21,013 -1.9% |
| 2010 | -- | $21,421 -20.1% |
| 2009 | -- | $26,793 |
| 2008 | -- | $26,793 -46.2% |
| 2007 | -- | $49,764 +27.1% |
| 2006 | -- | $39,149 +36.8% |
| 2005 | -- | $28,623 +14.5% |
| 2004 | -- | $24,997 -0.3% |
| 2003 | -- | $25,067 +2.9% |
| 2002 | -- | $24,360 +2.1% |
| 2001 | -- | $23,850 |
Find assessor info on the county website
Monthly payment
Est. payment
Payment breakdown
Explore the cost of this home by adjusting the details. Changes won't be saved.Climate risks
Neighborhood: Rancho Charleston
Nearby schools
Schools provided by the listing agent
- Elementary: Vegas Verdes,Vegas Verdes
- Middle: Hyde Park
- High: Clark Ed. W.
Source: LVR. This data may not be complete. We recommend contacting the local school district to confirm school assignments for this home.
Similar homes
- $430,0003 bd2 ba1.4k sqft3101 Kings Way, Las Vegas, NV 89102For Sale
 MLS ID #2813659, Danijela Musillo, Drina Realty. LVR
 - $374,9994 bd2 ba1.5k sqft4313 El Conlon Ave, Las Vegas, NV 89102For Sale
 MLS ID #2813872, Nick Devitte, Real Broker LLC. LVR
 - $370,0003 bd2 ba1.6k sqft3909 W Oakey Blvd, Las Vegas, NV 89102For Sale
 MLS ID #2805489, Christian H. Carrillo, Signature Real Estate Group. LVR
 - $389,9953 bd3 ba1.2k sqft1124 Nassau Dr, Las Vegas, NV 89108For Sale
 MLS ID #2815694, Kevin Goujon, Infinity Brokerage. LVR
