Under Contract - Open House Cancelled 4/28! This beautiful combination of space, modern amenities and location is now ready for its next homeowner. The modern chef's kitchen is the centerpiece of this home, featuring a spectacular renovation with pristine dark wood cabinets, upgraded granite countertops, high-end stainless steel kitchen appliances (Wolf range, Subzero refrigerator), and a large island that creates a perfect flow for gatherings and entertaining. The spacious living space boasts three large bedrooms, and a fourth space for an office, den, dressing room or exercise area. The primary suite is a sight to see – it features an enviable walk-in closet and massive en suite bathroom with large upgraded shower and double vanity. Across nearly 2,500 square feet of one-level living space, this home also sits upon a flat and fenced-in quarter-acre lot, amidst a quiet neighborhood with mature trees and sidewalks. What's more -- the backyard features a large workshop (with electricity) and a home generator. This convenient location in South Alexandria (Fairfax County) is close to Mt. Vernon, Ft. Belvoir, and Old Town, and nearby there are plenty of retail options on Richmond Highway. Come check out this one-of-a-kind listing today!
Sold for $695,000
$695,000
4112 Lawrence St, Alexandria, VA 22309
3beds
2,428sqft
Single Family Residence
Built in 1957
10,800 Square Feet Lot
$723,200 Zestimate®
$286/sqft
$3,304 Estimated rent
Home value
$723,200
$687,000 - $759,000
$3,304/mo
Zestimate® history
Owner options
List your home for rent
$3,304/mo
Rent Zestimate®
Find your next renter with Zillow Rental Manager. Plus, with online applications, you can quickly screen prospective tenants – for free.
$3,304/mo
Rent Zestimate®
Refinance and save
$4,426/mo
Est. payment
Refinancing to a lower rate could help reduce your monthly payments and save thousands over the life of the loan.
$4,426/mo
Est. payment
Explore your selling options
Work with a Zillow partner agent
Leverage their expertise and Zillow's premium Showcase listings to get your home seen by more buyers.
Get startedList with your own agent
Get your home in front of millions of buyers by listing it on Zillow.
Learn how to do itSell it yourself
Take full control of how buyers see your home on Zillow by listing For Sale by Owner (FSBO).
List your homeWhat's special
Old townLarge workshopQuiet neighborhoodLarge upgraded showerSpacious living spaceHome generatorExercise area
Zillow last checked:
Listing updated:
Listed by:
Tim Tassa 571-722-2534,
Long & Foster Real Estate, Inc.,
Co-Listing Agent: Rita M Tassa 703-629-8624,
Long & Foster Real Estate, Inc.
Bought with:
Fay Sirimas, 0225231619
Pearson Smith Realty, LLC
Source: Bright MLS,MLS#: VAFX2175548
Facts & features
Interior
Bedrooms & bathrooms
- Bedrooms: 3
- Bathrooms: 2
- Full bathrooms: 2
- Main level bathrooms: 2
- Main level bedrooms: 3
Rooms
- Room types: Living Room, Primary Bedroom, Sitting Room, Bedroom 2, Bedroom 3, Kitchen, Bonus Room, Primary Bathroom
Basement
- Area: 0
Heating
- Forced Air, Propane
Cooling
- Central Air, Electric
Appliances
- Included: Microwave, Dishwasher, Disposal, Washer, Dryer, Refrigerator, Water Heater, Ice Maker, Extra Refrigerator/Freezer, Exhaust Fan, Oven/Range - Gas, Stainless Steel Appliance(s)
- Laundry: Washer In Unit, Dryer In Unit, Main Level, Mud Room
Features
- Open Floorplan, Kitchen - Gourmet, Kitchen Island, Primary Bath(s), Recessed Lighting, Upgraded Countertops, Walk-In Closet(s)
- Flooring: Wood, Carpet
- Windows: Window Treatments
- Has basement: No
- Has fireplace: No
Interior area
- Total structure area: 2,428
- Total interior livable area: 2,428 sqft
- Finished area above ground: 2,428
- Finished area below ground: 0
Property
Parking
- Total spaces: 2
- Parking features: Concrete, Driveway
- Uncovered spaces: 2
Accessibility
- Accessibility features: None
Features
- Levels: One
- Stories: 1
- Patio & porch: Patio, Breezeway
- Exterior features: Sidewalks
- Pool features: None
- Fencing: Full
- Has view: Yes
- View description: Garden
Lot
- Size: 10,800 Square Feet
- Features: Level, Rear Yard, SideYard(s), Suburban
Details
- Additional structures: Above Grade, Below Grade
- Parcel number: 1011 03 0051
- Zoning: 130
- Special conditions: Standard
Construction
Type & style
- Home type: SingleFamily
- Architectural style: Ranch/Rambler
- Property subtype: Single Family Residence
Materials
- Brick, Vinyl Siding
- Foundation: Block
Condition
- Excellent,Very Good
- New construction: No
- Year built: 1957
Utilities & green energy
- Sewer: Public Sewer
- Water: Public
Community & HOA
Community
- Security: Electric Alarm
- Subdivision: Fairfield
HOA
- Has HOA: No
Location
- Region: Alexandria
Financial & listing details
- Price per square foot: $286/sqft
- Tax assessed value: $560,440
- Annual tax amount: $6,325
- Date on market: 4/26/2024
- Listing agreement: Exclusive Right To Sell
- Listing terms: Cash,Conventional,FHA,VA Loan
- Inclusions: Storage Shed, Generator
- Ownership: Fee Simple
Price history
| Date | Event | Price |
|---|---|---|
| 5/21/2024 | Sold | $695,000+3%$286/sqft |
Source:  Bright MLS #VAFX2175548 Report a problem Bright MLS #VAFX2175548 Report a problem | ||
| 4/28/2024 | Pending sale | $675,000$278/sqft |
Source: Bright MLS #VAFX2175548 Report a problem | ||
| 4/26/2024 | Listed for sale | $675,000$278/sqft |
Source: Bright MLS #VAFX2175548 Report a problem | ||
Public tax history
| Year | Property taxes | Tax assessment |
|---|---|---|
| 2025 | $7,920 +9.8% | $632,350 +10.1% |
| 2024 | $7,210 +5.8% | $574,440 +2.5% |
| 2023 | $6,815 +3.6% | $560,440 +5% |
| 2022 | $6,576 | $533,500 +10.9% |
| 2021 | -- | $481,160 +7.2% |
| 2020 | $5,681 +7.2% | $448,730 +8% |
| 2019 | $5,300 +2.3% | $415,300 +1.7% |
| 2018 | $5,182 +8.8% | $408,300 +7.3% |
| 2017 | $4,761 -7% | $380,400 -7.7% |
| 2016 | $5,117 +3.5% | $411,920 |
| 2015 | $4,942 +11.3% | $411,920 +12% |
| 2014 | $4,442 | $367,930 +10.5% |
| 2013 | -- | $333,060 +5.5% |
| 2012 | -- | $315,820 +17% |
| 2011 | -- | $269,820 +2.6% |
| 2010 | -- | $262,930 +11% |
| 2009 | -- | $236,940 -38.6% |
| 2008 | -- | $385,820 +1.8% |
| 2007 | -- | $379,070 +109.3% |
| 2003 | -- | $181,115 +17% |
| 2002 | -- | $154,800 +15% |
| 2001 | -- | $134,610 |
Find assessor info on the county website
Neighborhood: 22309
Nearby homes
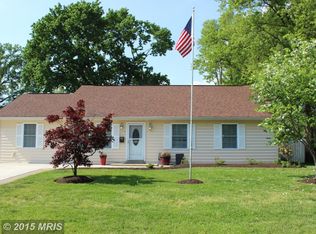
- $601,9004 bd2 ba1.7k sqft4110 Lawrence St, Alexandria, VA 22309Off Market

- $528,2003 bd1 ba1.2k sqft4114 Lawrence St, Alexandria, VA 22309Off Market
- $611,0004 bd2 ba1.7k sqft4230 Fairglen Dr, Alexandria, VA 22309Off Market
- $157,0003 bd1 ba1.2k sqft4108 Lawrence St, Alexandria, VA 22309Sold

- $619,5004 bd2 ba1.6k sqft4232 Fairglen Dr, Alexandria, VA 22309Off Market
- $701,9006 bd3 ba2.6k sqft4228 Fairglen Dr, Alexandria, VA 22309Off Market
- $535,0004 bd1 ba1.2k sqft4111 Lawrence St, Alexandria, VA 22309Sold
- $586,500-- bd2 ba1.7k sqft4113 Lawrence St, Alexandria, VA 22309Off Market
Nearby schools
GreatSchools rating
- 2/10Mount Vernon Woods Elementary SchoolGrades: PK-6Distance: 0.3 mi
- 4/10Whitman Middle SchoolGrades: 7-8Distance: 1.6 mi
- 2/10Mount Vernon High SchoolGrades: 9-12Distance: 1.1 mi
Schools provided by the listing agent
- Elementary: Mount Vernon Woods
- Middle: Whitman
- High: Mount Vernon
- District: Fairfax County Public Schools
Source: Bright MLS. This data may not be complete. We recommend contacting the local school district to confirm school assignments for this home.
Get a cash offer in 3 minutes
Find out how much your home could sell for in as little as 3 minutes with a no-obligation cash offer.
Estimated market value
$723,200
Get a cash offer in 3 minutes
Find out how much your home could sell for in as little as 3 minutes with a no-obligation cash offer.
Estimated market value
$723,200
- Virginia
- Fairfax County
- Mount Vernon
- 22309
- 4112 Lawrence St
