Skip main navigation
Off market
  • $2,097,700

    4112 Lee Hwy, Arlington, VA 22207

    6beds
    6,120sqft
    SingleFamily
    Built in 2008
    9,750 Square Feet Lot
    $2,097,700 Zestimate®
    $343/sqft
    $7,986 Estimated rent

    Home value

    $2,097,700

    $1.95M - $2.27M

    $7,986/mo

    Zestimate® history
    Loading
    Loading...

    Owner options

    List your home for rent

    $7,986/mo

    Rent Zestimate®

    Find your next renter with Zillow Rental Manager. Plus, with online applications, you can quickly screen prospective tenants – for free.

    Learn more

    $7,986/mo

    Rent Zestimate®

    Refinance and save

    $13,037/mo

    Est. payment

    Refinancing to a lower rate could help reduce your monthly payments and save thousands over the life of the loan.

    See today's rates

    $13,037/mo

    Est. payment

    Explore your selling options

    Work with a Zillow partner agent

    Leverage their expertise and Zillow's premium Showcase listings to get your home seen by more buyers.

    Get started

    List with your own agent

    Get your home in front of millions of buyers by listing it on Zillow.

    Learn how to do it

    Sell it yourself

    Take full control of how buyers see your home on Zillow by listing For Sale by Owner (FSBO).

    List your home

    What's special

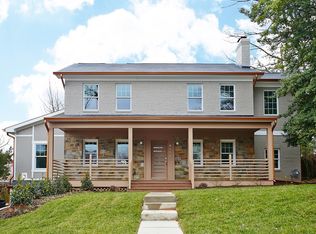
    Welcome to this Custom-Built Cherrydale Beauty! The freshly renovated, 5BR/4BA/2HB/2FP colonial home in the sought after North Arlington is a must see! Upon entering on the flagstone walkway, passing the wrap around porch, and entering, you immediately face luxury living with gleaming hardwood floors. The traditional floorplan flaunts a spacious entryway, private dining area to the right, and sitting room to the left. Just through the swinging butler's door, into the custom gourmet kitchen you will find a chef's dream. The granite countertops, intricate cabinetry, commercial stainless steel appliances (six burner gas range w/ oven, commercial hood, two additional double stacked ovens, separate ice maker, + wine cooler), and oversized sink. The large family room has the first of two gas fireplaces with gorgeous mantles with the rear side of the room being fully lined with floor to ceiling window/sliding glass door combination. As you being heading up the solid oak stairs, be sure not to miss the speakers throughout the entire first level. Just past the top of the stairs, you are greeted by the unbelievable master ensuite to your left, housing you custom built out, walk-in closet, jacuzzi tub, multiple shower head shower, and oversized double vanity to round out the space. One of perks of this master suite is that it has a private balcony off the bathroom for catching the morning sunrise! Not to mention the floor to ceiling custom windows in the master, with privacy tinting, allowing the natural light into the space while maintaining the master suite's intimacy as well as privacy. The next two spacious rooms on the upper level share a Jack and Jill newly renovated bathroom, fit for all. After passing these, you stumble upon the full sized washer/dryer on the upper level for your convenience and into the secondary suite with a private bathroom within. If the top two levels of the home haven't captured your attention yet, the basement surely will! Right as you enter the basement you have another oversized bedroom/bathroom suite, followed by a half bath for entertaining (yes, a second half bath). The added basement kitchenet also houses granite countertops, additional sink, and upper bar seat section. The second gas fireplace and private rear entry to the yard can be found in the second primary area, leading to the private study and movie theater room (setup with speakers and a platform for tiered seating). You may have thought I forgot about the massive two car attached-garage, fully finished above garage space (perfect for an entertainment room or additional office), rear yard flagstone patio, and prepped concrete platform for your first addition to the house, a hot tub. This incredible home is a perfect move-in ready dream and offers something for everyone; the study/office to work from home, a media room for entertaining and/or movie night and a wonderful outdoor space to entertain, have gathers or grow that garden you've been dreaming of right in the heart of Cherrydale. Countless amenities surround this area (restaurants, grocery stores, walking paths, parks, and more). We are excited for you to see it!

    This property is off market, which means it's not currently listed for sale or rent on Zillow. This may be different from what's available on other websites or public sources.

    Facts & features

    Interior

    Bedrooms & bathrooms
    • Bedrooms: 6
    • Bathrooms: 6
    • Full bathrooms: 4
    • 1/2 bathrooms: 2
    Heating
    • Forced air, Other
    Cooling
    • Central
    Features
    • Has fireplace: Yes
    Interior area
    • Total interior livable area: 6,120 sqft

    Property

    Parking
    • Parking features: Garage - Attached
    Features
    • Exterior features: Other, Stone
    Lot
    • Size: 9,750 Square Feet
    Details
    • Parcel number: 06036008

    Construction

    Type & style
    • Home type: SingleFamily
    Materials
    • Roof: Composition
    Condition
    • Year built: 2008

    Community & HOA

    Location
    • Region: Arlington

    Financial & listing details

    • Price per square foot: $343/sqft
    • Tax assessed value: $1,875,200
    • Annual tax amount: $19,371

    Price history

    DateEventPrice
    4/12/2021Listing removed--
    Source: Century 21 Redwood Realty Report a problem
    2/23/2021Listed for sale$1,900,000+58.2%$310/sqft
    Source: CENTURY 21 Redwood Realty #VAAR175506 Report a problem
    3/8/2016Sold$1,201,268-3.9%$196/sqft
    Source: Public Record Report a problem
    10/22/2009Sold$1,250,000+210.9%$204/sqft
    Source: Public Record Report a problem
    6/6/2003Sold$402,000$66/sqft
    Source: Public Record Report a problem

    Public tax history

    YearProperty taxesTax assessment
    2025$19,371 +2.5%$1,875,200 +2.5%
    2024$18,897 +6%$1,829,300 +5.7%
    2023$17,832 +2.5%$1,731,300 +2.5%
    2022$17,391 +6.3%$1,688,400 +6.3%
    2021$16,365 +1.8%$1,588,800 +1.4%
    2020$16,078 +3%$1,567,100 +3%
    2019$15,607 +3.5%$1,521,200 +1.4%
    2018$15,085 +3.7%$1,499,500 +3.7%
    2017$14,550 +2.3%$1,446,300 +0.8%
    2016$14,225 +2.8%$1,435,400 +3.3%
    2015$13,839 -1.3%$1,389,500 -1.3%
    2014$14,027 +2%$1,408,300 +3%
    2013$13,750 +3.6%$1,366,800
    2012$13,272 +21.2%--
    2011$10,950 --
    2009-- --
    2008-- --
    2007-- --
    2006-- --
    2005-- --
    2004-- --
    2003-- --
    2002-- --
    2001-- $247,800
    Find assessor info on the county website

    Neighborhood: Cherrydale

    Nearby schools

    GreatSchools rating
    Get a cash offer in 3 minutes
    Find out how much your home could sell for in as little as 3 minutes with a no-obligation cash offer.
    Estimated market value
    $2,097,700
    Get a cash offer in 3 minutes
    Find out how much your home could sell for in as little as 3 minutes with a no-obligation cash offer.
    Estimated market value
    $2,097,700