Welcome to your dream ranch-style home nestled in a serene cul-de-sac! This charming 3-bedroom, 2-bathroom abode boasts a welcoming atmosphere and modern amenities. The exterior showcases low-maintenance vinyl siding, ensuring durability and curb appeal for years to come.
Step inside to discover a thoughtfully designed interior featuring a spacious living area, perfect for entertaining or cozy family nights. The kitchen is a chef's delight, equipped with sleek stainless steel appliances that complement the contemporary aesthetic.
Escape to the tranquility of the fenced backyard, a private oasis offering the ideal space for outdoor gatherings, playtime, or simply unwinding after a long day. The well-manicured landscape enhances the overall appeal of this inviting property.
Situated in a sought-after HOA community, residents enjoy access to a sparkling pool - a refreshing retreat during warm summer days. Immerse yourself in the convenience of community living while still relishing the privacy of your own home.
This home embodies the perfect blend of style, comfort, and community living. Don't miss the opportunity to make this delightful ranch-style residence yours and experience the epitome of modern suburban living!
Sold for $247,000
$247,000
4112 Lexington Drive NW, Wilson, NC 27896
3beds
1,369sqft
Single Family Residence
Built in 2000
0.27 Acres Lot
$254,900 Zestimate®
$180/sqft
$1,674 Estimated rent
Home value
$254,900
$242,000 - $268,000
$1,674/mo
Zestimate® history
Owner options
List your home for rent
$1,674/mo
Rent Zestimate®
Find your next renter with Zillow Rental Manager. Plus, with online applications, you can quickly screen prospective tenants – for free.
$1,674/mo
Rent Zestimate®
Refinance and save
$2,045/mo
Est. payment
Refinancing to a lower rate could help reduce your monthly payments and save thousands over the life of the loan.
$2,045/mo
Est. payment
Explore your selling options
Work with a Zillow partner agent
Leverage their expertise and Zillow's premium Showcase listings to get your home seen by more buyers.
Get startedList with your own agent
Get your home in front of millions of buyers by listing it on Zillow.
Learn how to do itSell it yourself
Take full control of how buyers see your home on Zillow by listing For Sale by Owner (FSBO).
List your homeWhat's special
Modern amenitiesModern suburban livingPrivate oasisRanch - style homeSleek stainless steel appliances
Zillow last checked:
Listing updated:
Listed by:
James Jones 919-440-1689,
Legacy Builder, LLC
Bought with:
A Non Member
A Non Member
Source: Hive MLS,MLS#: 100429780 Originating MLS: MLS of Goldsboro
Originating MLS: MLS of GoldsboroFacts & features
Interior
Bedrooms & bathrooms
- Bedrooms: 3
- Bathrooms: 2
- Full bathrooms: 2
Primary bedroom
- Level: Primary Living Area
Dining room
- Features: Eat-in Kitchen
Heating
- Heat Pump
Cooling
- Central Air
Appliances
- Included: Refrigerator, Range
- Laundry: Dryer Hookup, Washer Hookup
Features
- Master Downstairs, Ceiling Fan(s), Blinds/Shades
- Flooring: LVT/LVP
- Has fireplace: No
Interior area
- Total structure area: 1,369
- Total interior livable area: 1,369 sqft
Property
Parking
- Parking features: Concrete
Features
- Levels: One
- Stories: 1
- Patio & porch: Deck
- Fencing: Back Yard
Lot
- Size: 0.27 Acres
- Dimensions: 40.98 x 135.28 x 152.04 x 135.28
Details
- Parcel number: 3713096002.000
- Zoning: SR6
- Special conditions: Standard
Construction
Type & style
- Home type: SingleFamily
- Property subtype: Single Family Residence
Materials
- Vinyl Siding, Wood Frame
- Foundation: Crawl Space
- Roof: Shingle
Condition
- New construction: No
- Year built: 2000
Utilities & green energy
- Sewer: Public Sewer
- Utilities for property: Sewer Available
Community & HOA
Community
- Subdivision: Village
HOA
- Has HOA: Yes
- Amenities included: Pool
- HOA fee: $420 annually
- HOA name: Bissette Realty
- HOA phone: 252-237-6108
Location
- Region: Wilson
Financial & listing details
- Price per square foot: $180/sqft
- Tax assessed value: $124,326
- Annual tax amount: $1,622
- Date on market: 2/27/2024
- Cumulative days on market: 8 days
- Listing agreement: Exclusive Right To Sell
- Listing terms: Cash,Conventional,FHA,VA Loan
Price history
| Date | Event | Price |
|---|---|---|
| 4/5/2024 | Sold | $247,000$180/sqft |
Source:  Hive MLS #100429780 Report a problem Hive MLS #100429780 Report a problem | ||
| 3/6/2024 | Pending sale | $247,000$180/sqft |
Source: Hive MLS #100429780 Report a problem | ||
| 2/27/2024 | Listed for sale | $247,000+76.6%$180/sqft |
Source: Hive MLS #100429780 Report a problem | ||
| 12/22/2017 | Sold | $139,900$102/sqft |
Source: Hive MLS #100073549 Report a problem | ||
| 11/5/2017 | Pending sale | $139,900$102/sqft |
Source: Our Town Properties, Inc #100073549 Report a problem | ||
| 10/18/2017 | Price change | $139,900-3.5%$102/sqft |
Source: Our Town Properties, Inc #100073549 Report a problem | ||
| 8/10/2017 | Listed for sale | $144,900$106/sqft |
Source: Our Town Properties, Inc #100073549 Report a problem | ||
Public tax history
| Year | Property taxes | Tax assessment |
|---|---|---|
| 2025 | $2,639 | $235,580 |
| 2024 | $2,639 +62.6% | $235,580 +89.5% |
| 2023 | $1,622 | $124,326 |
| 2022 | $1,622 | $124,326 |
| 2021 | $1,622 | $124,326 |
| 2020 | $1,622 | $124,326 |
| 2019 | $1,622 | $124,326 +5.3% |
| 2018 | $1,622 +6.9% | $118,089 |
| 2017 | $1,517 +3.2% | $118,089 |
| 2016 | $1,470 -5.5% | $118,089 -5.5% |
| 2015 | $1,556 | $124,991 |
| 2014 | $1,556 | $124,991 |
| 2011 | $1,556 | $124,991 |
| 2010 | $1,556 | $124,991 |
Find assessor info on the county website
Neighborhood: 27896
Nearby homes
- $228,0003 bd2 ba1.2k sqft4110 Lexington Dr NW, Wilson, NC 27896Sold
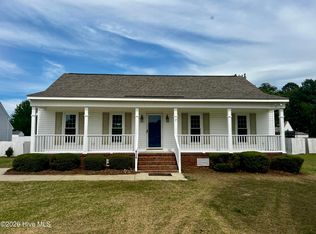
- $254,6003 bd2 ba1.4k sqft4114 Lexington Dr NW, Wilson, NC 27896Off Market

- $257,5003 bd2 ba1.4k sqft4710 Hudson Rd NW, Wilson, NC 27896Sold
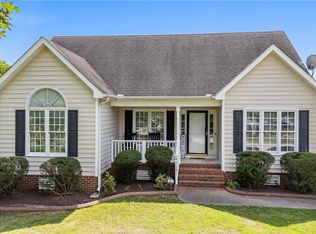
- $260,7003 bd2 ba1.5k sqft4708 Hudson Rd NW, Wilson, NC 27896Off Market
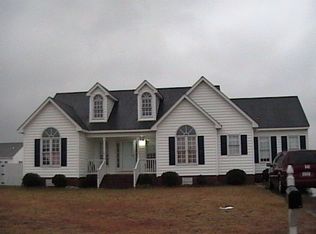
- $233,7003 bd2 ba1.3k sqft4712 Hudson Rd NW, Wilson, NC 27896Off Market
- $251,2003 bd2 ba1.4k sqft4108 Lexington Dr NW, Wilson, NC 27896Off Market
- $250,4003 bd2 ba1.4k sqft4706 Hudson Rd NW, Wilson, NC 27896Off Market
- $233,4003 bd2 ba1.3k sqft4116 Lexington Dr NW, Wilson, NC 27896Off Market
Nearby schools
GreatSchools rating
- 8/10New Hope ElementaryGrades: K-5Distance: 0.5 mi
- 6/10Elm City MiddleGrades: 6-8Distance: 5.8 mi
- 4/10Fike HighGrades: 9-12Distance: 2.4 mi
Get a cash offer in 3 minutes
Find out how much your home could sell for in as little as 3 minutes with a no-obligation cash offer.
Estimated market value
$254,900
Get a cash offer in 3 minutes
Find out how much your home could sell for in as little as 3 minutes with a no-obligation cash offer.
Estimated market value
$254,900
- North Carolina
- Wilson County
- Wilson
- 27896
- 4112 Lexington Drive NW
Nearby cities
Nearby zip codes
Other Wilson Topics
