This is the one you've been waiting for! This freshly painted home in the beautiful neighborhood of Creekwood has room for everyone! Upon entering you will fall in love with the large living room, featuring a stone fire place and beautiful natural light. Some of the many highlights include a bright open kitchen with eat in dining area, plenty of cabinet space and a breakfast bar! There is a stunning sitting room off the dining area that can be used as a great flex space! Downstairs also features a spacious mudroom and laundry room, which is the perfect drop zone area with direct entry from outside or from the garage. Head upstairs to find an ideal lay out! There is not one, but two owners' suites- plus two additional nicely sized bedrooms and a 3rd full bathroom! The yard is a peaceful oasis, equipped with a shed for storage. This home is move in ready, with tons of upgrades and is waiting for you to call your own! Schedule your showing today!
Sold for $412,000
$412,000
4112 Litchfield Dr, Chesterfield, VA 23832
4beds
2,188sqft
Single Family Residence
Built in 1981
0.41 Acres Lot
$434,900 Zestimate®
$188/sqft
$2,859 Estimated rent
Home value
$434,900
$413,000 - $457,000
$2,859/mo
Zestimate® history
Owner options
List your home for rent
$2,859/mo
Rent Zestimate®
Find your next renter with Zillow Rental Manager. Plus, with online applications, you can quickly screen prospective tenants – for free.
$2,859/mo
Rent Zestimate®
Refinance and save
$3,046/mo
Est. payment
Refinancing to a lower rate could help reduce your monthly payments and save thousands over the life of the loan.
$3,046/mo
Est. payment
Explore your selling options
Work with a Zillow partner agent
Leverage their expertise and Zillow's premium Showcase listings to get your home seen by more buyers.
Get startedList with your own agent
Get your home in front of millions of buyers by listing it on Zillow.
Learn how to do itSell it yourself
Take full control of how buyers see your home on Zillow by listing For Sale by Owner (FSBO).
List your homeWhat's special
Zillow last checked:
Listing updated:
Listed by:
Kelly Ross jolewis@lizmoore.com,
Liz Moore & Associates,
Justine Rice 804-335-7588,
Liz Moore & Associates
Bought with:
Sheila Stanley, 0225221920
Compass
Source: CVRMLS,MLS#: 2426079 Originating MLS: Central Virginia Regional MLS
Originating MLS: Central Virginia Regional MLSFacts & features
Interior
Bedrooms & bathrooms
- Bedrooms: 4
- Bathrooms: 4
- Full bathrooms: 3
- 1/2 bathrooms: 1
Primary bedroom
- Level: Second
- Dimensions: 0 x 0
Primary bedroom
- Level: Second
- Dimensions: 0 x 0
Bedroom 3
- Level: Second
- Dimensions: 0 x 0
Bedroom 4
- Level: Second
- Dimensions: 0 x 0
Dining room
- Level: First
- Dimensions: 0 x 0
Other
- Description: Tub & Shower
- Level: Second
Half bath
- Level: First
Kitchen
- Level: First
- Dimensions: 0 x 0
Laundry
- Level: First
- Dimensions: 0 x 0
Living room
- Level: First
- Dimensions: 0 x 0
Sitting room
- Description: Mud Room
- Level: First
- Dimensions: 0 x 0
Heating
- Electric, Heat Pump
Cooling
- Heat Pump
Appliances
- Included: Electric Water Heater
- Laundry: Washer Hookup, Dryer Hookup
Features
- Dining Area, Double Vanity, Eat-in Kitchen, Fireplace, Granite Counters, Bath in Primary Bedroom, Walk-In Closet(s)
- Flooring: Partially Carpeted
- Basement: Crawl Space
- Attic: Pull Down Stairs
- Number of fireplaces: 1
- Fireplace features: Masonry, Wood Burning
Interior area
- Total interior livable area: 2,188 sqft
- Finished area above ground: 2,188
Property
Parking
- Total spaces: 2
- Parking features: Attached, Direct Access, Driveway, Garage, Garage Door Opener, Paved, Two Spaces
- Attached garage spaces: 2
- Has uncovered spaces: Yes
Features
- Levels: Two
- Stories: 2
- Patio & porch: Deck, Front Porch, Porch
- Exterior features: Porch, Storage, Shed, Paved Driveway
- Pool features: Pool, Community
- Fencing: Back Yard,Fenced,Partial
Lot
- Size: 0.41 Acres
- Features: Landscaped, Level
Details
- Parcel number: 762689862900000
- Zoning description: R7
Construction
Type & style
- Home type: SingleFamily
- Architectural style: Colonial,Two Story
- Property subtype: Single Family Residence
Materials
- Drywall, Frame, Vinyl Siding
- Roof: Composition,Shingle
Condition
- Resale
- New construction: No
- Year built: 1981
Utilities & green energy
- Sewer: Public Sewer
- Water: Public
Community & HOA
Community
- Features: Common Grounds/Area, Clubhouse, Home Owners Association, Pool, Tennis Court(s)
- Subdivision: Creekwood
HOA
- Has HOA: Yes
- Services included: Clubhouse, Pool(s), Recreation Facilities
- HOA fee: $600 annually
Location
- Region: Chesterfield
Financial & listing details
- Price per square foot: $188/sqft
- Tax assessed value: $346,300
- Annual tax amount: $3,090
- Date on market: 1/10/2026
- Ownership: Individuals
- Ownership type: Sole Proprietor
Price history
| Date | Event | Price |
|---|---|---|
| 11/20/2024 | Sold | $412,000+0.5%$188/sqft |
Source:  CVRMLS #2426079 Report a problem CVRMLS #2426079 Report a problem | ||
| 10/22/2024 | Pending sale | $410,000$187/sqft |
Source: CVRMLS #2426079 Report a problem | ||
| 10/11/2024 | Listed for sale | $410,000+20.2%$187/sqft |
Source: CVRMLS #2426079 Report a problem | ||
| 9/8/2021 | Sold | $341,000+6.6%$156/sqft |
Source: CVRMLS #2124238 Report a problem | ||
| 8/9/2021 | Pending sale | $320,000$146/sqft |
Source: CVRMLS #2124238 Report a problem | ||
| 8/6/2021 | Listed for sale | $320,000+77.8%$146/sqft |
Source: CVRMLS #2124238 Report a problem | ||
| 6/2/2008 | Sold | $180,000-8.9%$82/sqft |
Source: Public Record Report a problem | ||
| 4/1/2008 | Listed for sale | $197,500+464.3%$90/sqft |
Source: Homes & Land #2740780 Report a problem | ||
| 4/1/2004 | Sold | $35,000-68.5%$16/sqft |
Source: Public Record Report a problem | ||
| 8/17/2000 | Sold | $111,000$51/sqft |
Source: Public Record Report a problem | ||
Public tax history
| Year | Property taxes | Tax assessment |
|---|---|---|
| 2025 | $3,164 +1.5% | $355,500 +2.7% |
| 2024 | $3,117 +0.9% | $346,300 +2% |
| 2023 | $3,090 +11.3% | $339,600 +12.5% |
| 2022 | $2,777 +5.4% | $301,900 +8.9% |
| 2021 | $2,634 +7.4% | $277,300 +7.4% |
| 2020 | $2,453 +6% | $258,200 +6% |
| 2019 | $2,314 +2.5% | $243,600 +4.8% |
| 2018 | $2,259 +7.9% | $232,500 +4.7% |
| 2017 | $2,093 | $222,000 +3.1% |
| 2016 | $2,093 +0.4% | $215,400 +0.4% |
| 2015 | $2,084 +7.6% | $214,500 +7.7% |
| 2014 | $1,937 | $199,200 +2.1% |
| 2013 | -- | $195,100 +36.9% |
| 2012 | -- | $142,500 -15.4% |
| 2011 | -- | $168,500 -1.8% |
| 2010 | -- | $171,600 -4.3% |
| 2009 | -- | $179,400 -5.5% |
| 2008 | -- | $189,900 +15.7% |
| 2007 | -- | $164,100 +23.4% |
| 2005 | -- | $133,000 +8.7% |
| 2004 | -- | $122,300 +8.7% |
| 2003 | -- | $112,500 +4.8% |
| 2002 | -- | $107,300 +2.6% |
| 2001 | -- | $104,600 |
Find assessor info on the county website
Neighborhood: 23832
Nearby homes
- $332,5003 bd2 ba1.5k sqft4118 Litchfield Dr, Chesterfield, VA 23832Off Market
- $414,0004 bd3 ba2.3k sqft4106 Litchfield Dr, Chesterfield, VA 23832Off Market

- $384,6003 bd3 ba2k sqft4124 Litchfield Dr, Chesterfield, VA 23832Off Market
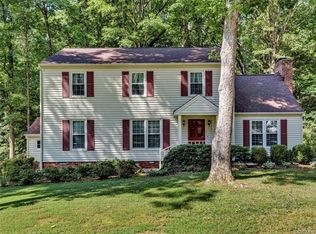
- $387,7004 bd2 ba2k sqft4100 Litchfield Dr, Chesterfield, VA 23832Off Market
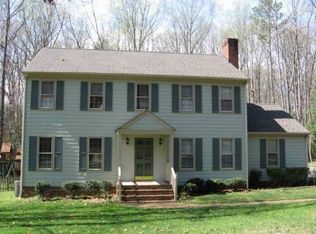
- $457,3004 bd2 ba2.3k sqft4301 Allworthy Ln, Chesterfield, VA 23832Off Market
- $336,7004 bd2 ba1.6k sqft4107 Litchfield Dr, Chesterfield, VA 23832Off Market
- $484,4005 bd2 ba2.9k sqft4300 Allworthy Ln, Chesterfield, VA 23832Off Market
- $403,6005 bd3 ba2.2k sqft4113 Litchfield Dr, Chesterfield, VA 23832Off Market
Nearby schools
GreatSchools rating
- 5/10Jacobs Road Elementary SchoolGrades: PK-5Distance: 1.5 mi
- 4/10Manchester Middle SchoolGrades: 6-8Distance: 1.2 mi
- 5/10Clover Hill High SchoolGrades: 9-12Distance: 5.7 mi
Schools provided by the listing agent
- Elementary: Jacobs Road
- Middle: Manchester
- High: Clover Hill
Source: CVRMLS. This data may not be complete. We recommend contacting the local school district to confirm school assignments for this home.
Get a cash offer in 3 minutes
Find out how much your home could sell for in as little as 3 minutes with a no-obligation cash offer.
Estimated market value
$434,900
Get a cash offer in 3 minutes
Find out how much your home could sell for in as little as 3 minutes with a no-obligation cash offer.
Estimated market value
$434,900
- Virginia
- Chesterfield County
- Chesterfield
- 23832
- 4112 Litchfield Dr
Nearby cities
Nearby zip codes
Other Chesterfield Topics
