Skip main navigation
Sold for $490,000
  • $490,000

    4112 Manor View Ct, Jarrettsville, MD 21084

    4beds
    2,816sqft
    Single Family Residence
    Built in 1985
    2.33 Acres Lot
    $609,600 Zestimate®
    $174/sqft
    $3,527 Estimated rent

    Home value

    $609,600

    $579,000 - $646,000

    $3,527/mo

    Zestimate® history
    Loading
    Loading...

    Owner options

    List your home for rent

    $3,527/mo

    Rent Zestimate®

    Find your next renter with Zillow Rental Manager. Plus, with online applications, you can quickly screen prospective tenants – for free.

    Learn more

    $3,527/mo

    Rent Zestimate®

    Refinance and save

    $2,937/mo

    Est. payment

    Refinancing to a lower rate could help reduce your monthly payments and save thousands over the life of the loan.

    See today's rates

    $2,937/mo

    Est. payment

    Explore your selling options

    Work with a Zillow partner agent

    Leverage their expertise and Zillow's premium Showcase listings to get your home seen by more buyers.

    Get started

    List with your own agent

    Get your home in front of millions of buyers by listing it on Zillow.

    Learn how to do it

    Sell it yourself

    Take full control of how buyers see your home on Zillow by listing For Sale by Owner (FSBO).

    List your home

    What's special

    Storage roomBeautiful woodsAmple spaceWalk-in closetPicturesque rural living experienceFresh paintPlenty of storage space
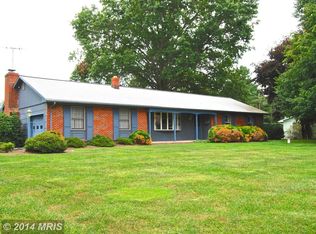
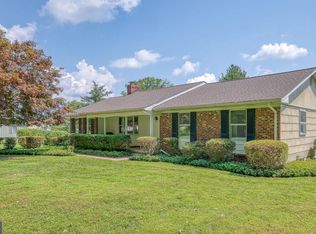
    This 4 bedroom Cape Cod home in Madonna Manor offers a picturesque rural living experience. It is situated on a generous 2.33-acre lot, with a portion of the land covered in beautiful woods. Both the interior and exterior of the property provide ample space for relaxation and enjoyment. Inside the home, the bright eat-in kitchen boasts numerous solid wood cabinets, providing plenty of storage space. There is also enough room to accommodate a dining table or even add an island for additional functionality. Additionally, a separate dining room with wood flooring offers an ideal setting for hosting dinner parties and entertaining guests. The living room features a brick hearth propane fireplace, creating a cozy and inviting atmosphere. For those who appreciate nature, the family room opens up to a spacious rear deck, which serves as a delightful spot for enjoying morning coffee while listening to the sounds of chirping birds. It also offers an ideal space for evening outdoor meals, where you may even catch a glimpse of deer grazing nearby. The primary bedroom is conveniently located on the main level and includes a walk-in closet and a full bath for added privacy and comfort. Upstairs, you will find two additional bedrooms and another full bath, providing plenty of space. The lower level of the house is mostly finished and offers various possibilities. It features a second family room equipped with a pellet stove, perfect for creating a warm and inviting ambiance during colder months. There is also a fourth bedroom, which can alternatively be used as a home office, providing a private and dedicated workspace. Additionally, the lower level includes a laundry room and a utility/storage room, ensuring convenience and functionality. Unleash your creativity by adding your personal touches with fresh paint and new flooring, and experience the true essence of this home! Residents of Madonna Manor are privileged to enjoy a community recreation area complete with a pavilion and pond, exclusively available for owners to utilize. Access to this amenity can be conveniently obtained via Overlook Drive or Nodleigh Terrace.

    Zillow last checked:

    Listing updated:

    Listed by:

    Robyn McGrew 443-506-1287,

    Cummings & Co. Realtors

    Bought with:

    Adam Troska, 667465

    Northrop Realty

    Source: Bright MLS,MLS#: MDHR2022986MLS Logo

    Facts & features

    Interior

    Bedrooms & bathrooms
    • Bedrooms: 4
    • Bathrooms: 3
    • Full bathrooms: 2
    • 1/2 bathrooms: 1
    • Main level bathrooms: 2
    • Main level bedrooms: 1
    Rooms
    • Room types: Living Room, Dining Room, Primary Bedroom, Bedroom 2, Bedroom 3, Bedroom 4, Kitchen, Family Room, Laundry, Recreation Room, Utility Room, Bathroom 1, Primary Bathroom
    Basement
    • Area: 1424
    Heating
    • Forced Air, Heat Pump, Electric, Propane
    Cooling
    • Central Air, Ceiling Fan(s), Electric
    Appliances
    • Included: Dishwasher, Dryer, Exhaust Fan, Refrigerator, Cooktop, Washer, Water Heater, Water Treat System, Electric Water Heater
    • Laundry: In Basement, Laundry Room
    Features
    • Cedar Closet(s), Ceiling Fan(s), Entry Level Bedroom, Floor Plan - Traditional, Eat-in Kitchen, Primary Bath(s), Walk-In Closet(s)
    • Flooring: Carpet, Wood
    • Basement: Connecting Stairway,Interior Entry,Exterior Entry,Workshop,Sump Pump,Partially Finished
    • Number of fireplaces: 1
    • Fireplace features: Brick, Gas/Propane, Mantel(s), Pellet Stove
    Interior area
    • Total structure area: 3,290
    • Total interior livable area: 2,816 sqft
    • Finished area above ground: 1,866
    • Finished area below ground: 950

    Property

    Parking
    • Total spaces: 2
    • Parking features: Garage Faces Side, Garage Door Opener, Inside Entrance, Attached, Driveway
    • Attached garage spaces: 2
    • Has uncovered spaces: Yes
    Accessibility
    • Accessibility features: None
    Features
    • Levels: Three
    • Stories: 3
    • Pool features: None
    Lot
    • Size: 2.33 Acres
    Details
    • Additional structures: Above Grade, Below Grade
    • Parcel number: 1304064364
    • Zoning: RR
    • Special conditions: Standard

    Construction

    Type & style
    • Home type: SingleFamily
    • Architectural style: Cape Cod
    • Property subtype: Single Family Residence
    Materials
    • Brick Front, Other
    • Foundation: Block
    • Roof: Shingle
    Condition
    • Very Good
    • New construction: No
    • Year built: 1985

    Utilities & green energy

    • Sewer: On Site Septic
    • Water: Well

    Community & HOA

    Community
    • Subdivision: Madonna Manor
    HOA
    • Has HOA: No
    Location
    • Region: Jarrettsville

    Financial & listing details

    • Price per square foot: $174/sqft
    • Tax assessed value: $370,367
    • Annual tax amount: $3,933
    • Date on market: 6/21/2023
    • Listing agreement: Exclusive Right To Sell
    • Listing terms: Conventional,VA Loan,FHA,USDA Loan,Cash
    • Inclusions: Refrigerator, Stove, Dishwasher, Washer, Dryer, Water Softener System, Pellet Stove
    • Ownership: Fee Simple

    Price history

    DateEventPrice
    7/21/2023Sold$490,000+9.1%$174/sqft
    Source: Bright MLS #MDHR2022986 Report a problem
    6/23/2023Pending sale$449,000$159/sqft
    Source: Bright MLS #MDHR2022986 Report a problem
    6/21/2023Listed for sale$449,000+112.8%$159/sqft
    Source: Bright MLS #MDHR2022986 Report a problem
    10/9/1998Sold$211,000$75/sqft
    Source: Public Record Report a problem

    Public tax history

    YearProperty taxesTax assessment
    2025$4,510 +8.9%$408,333 +7.5%
    2024$4,141 +2.6%$379,900 +2.6%
    2023$4,037 +2.6%$370,367 -2.5%
    2022$3,933 -1.7%$379,900 +8.1%
    2021$4,001 +0.5%$351,300 +1.8%
    2020$3,981 +1.9%$344,967 -1.8%
    2019$3,908 +1.9%$351,300 +5.7%
    2018$3,835 $332,300
    2017$3,835 $332,300 +5.7%
    2016-- $314,433 +2.9%
    2015-- $305,500
    2014$3,880 $305,500
    2013-- $305,500 -9.3%
    2012-- $336,700
    2011-- $336,700
    2010-- $336,700 -16.7%
    2009-- $404,190 +13.5%
    2008-- $356,252 +15.5%
    2007-- $308,316 +18.4%
    2006-- $260,380 +5.8%
    2005-- $246,140 +6.1%
    2004-- $231,900 +6.5%
    2003-- $217,660 +5.8%
    2002-- $205,802 +6.1%
    2001-- $193,946
    Find assessor info on the county website

    Neighborhood: 21084

    Nearby schools

    GreatSchools rating
    Schools provided by the listing agent
    • Elementary: Jarrettsville
    • Middle: North Harford
    • High: North Harford
    • District: Harford County Public Schools

    Source: Bright MLS. This data may not be complete. We recommend contacting the local school district to confirm school assignments for this home.

    Get a cash offer in 3 minutes
    Find out how much your home could sell for in as little as 3 minutes with a no-obligation cash offer.
    Estimated market value
    $609,600
    Get a cash offer in 3 minutes
    Find out how much your home could sell for in as little as 3 minutes with a no-obligation cash offer.
    Estimated market value
    $609,600