Your new home awaits you! Move In Ready! Recently renovated interior. Spacious one level living completely maintained with no expense spared. Fully fenced back yard. Over 1,600 sq. ft with 4 large bedrooms and 2.5 baths. Energy efficient windows, Hardwood floors, new vinyl and porcelain tile floors in kitchen & baths. Luxury kitchen w/ designer cherry cabinets, granite and stainless-steel appliances, rear Deck & Patio. Spacious backyard, room for a large shed or garage. Great location easy access to interstate 95, shopping and Veterans Medical Center.
For sale
$429,999
4112 Midway St, Fredericksburg, VA 22408
4beds
1,616sqft
Single Family Residence
Built in 1973
9,148 Square Feet Lot
$430,400 Zestimate®
$266/sqft
$-- HOA
What's special
- 56 days
- 236
- 9
Zillow last checked:
Listing updated:
Listed by:
Tony Chipps 540-621-0164,
Berkshire Hathaway HomeServices PenFed Realty 5406258100
Source: Bright MLS,MLS#: VASP2043632
Facts & features
Interior
Bedrooms & bathrooms
- Bedrooms: 4
- Bathrooms: 3
- Full bathrooms: 2
- 1/2 bathrooms: 1
- Main level bathrooms: 3
- Main level bedrooms: 4
Heating
- Heat Pump, Electric
Cooling
- Ceiling Fan(s), Heat Pump, Electric
Appliances
- Included: Microwave, Dishwasher, Dryer, Ice Maker, Oven, Refrigerator, Stainless Steel Appliance(s), Washer, Water Heater, Water Dispenser, Electric Water Heater
- Laundry: Main Level
Features
- Attic, Bathroom - Tub Shower, Breakfast Area, Ceiling Fan(s), Entry Level Bedroom, Family Room Off Kitchen, Dry Wall
- Flooring: Carpet, Ceramic Tile, Engineered Wood, Luxury Vinyl
- Has basement: No
- Number of fireplaces: 1
- Fireplace features: Mantel(s), Wood Burning
Interior area
- Total structure area: 1,616
- Total interior livable area: 1,616 sqft
- Finished area above ground: 1,616
Property
Parking
- Parking features: Driveway
- Has uncovered spaces: Yes
Accessibility
- Accessibility features: None
Features
- Levels: One
- Stories: 1
- Pool features: None
- Fencing: Chain Link
Lot
- Size: 9,148 Square Feet
- Features: Front Yard, Rear Yard
Details
- Additional structures: Above Grade
- Parcel number: 24E12G
- Zoning: R1
- Special conditions: Standard
Construction
Type & style
- Home type: SingleFamily
- Architectural style: Ranch/Rambler
- Property subtype: Single Family Residence
Materials
- Brick Front, Vinyl Siding
- Foundation: Crawl Space
- Roof: Composition
Condition
- Excellent
- New construction: No
- Year built: 1973
Utilities & green energy
- Sewer: Public Sewer
- Water: Public
Community & HOA
Community
- Security: Security System
- Subdivision: Greenfield
HOA
- Has HOA: No
Location
- Region: Fredericksburg
Financial & listing details
- Price per square foot: $266/sqft
- Tax assessed value: $339,800
- Annual tax amount: $2,505
- Date on market: 7/8/2026
- Listing agreement: Exclusive Right To Sell
- Ownership: Fee Simple
Estimated market value
$430,400
$409,000 - $452,000
$2,521/mo
Price history
| Date | Event | Price |
|---|---|---|
| 8/13/2026 | Price change | $2,500-7.4%$2/sqft |
Source: Bright MLS #VASP2044860 Report a problem | ||
| 8/3/2026 | Listed for rent | $2,700$2/sqft |
Source: Bright MLS #VASP2044860 Report a problem | ||
| 7/9/2026 | Listed for sale | $429,999+11.1%$266/sqft |
Source:  Bright MLS #VASP2043632 Report a problem Bright MLS #VASP2043632 Report a problem | ||
| 3/12/2024 | Sold | $387,000-1.8%$239/sqft |
Source:  CVRMLS #2402329 Report a problem CVRMLS #2402329 Report a problem | ||
| 2/14/2024 | Pending sale | $394,000$244/sqft |
Source: CVRMLS #2402329 Report a problem | ||
| 2/8/2024 | Listed for sale | $394,000+71.7%$244/sqft |
Source: CVRMLS #2402329 Report a problem | ||
| 4/15/2014 | Sold | $229,500+0.2%$142/sqft |
Source: Public Record Report a problem | ||
| 3/27/2014 | Pending sale | $229,000$142/sqft |
Source: CENTURY 21 AdVenture Redwood #SP8277262 Report a problem | ||
| 3/1/2014 | Price change | $229,000+4.1%$142/sqft |
Source: Century 21 Adventure Redwood #SP8277262 Report a problem | ||
| 11/27/2013 | Listed for sale | $219,900+91.2%$136/sqft |
Source: Owner Report a problem | ||
| 6/11/2013 | Sold | $115,000$71/sqft |
Source: Public Record Report a problem | ||
Public tax history
| Year | Property taxes | Tax assessment |
|---|---|---|
| 2025 | $2,245 | $305,700 |
| 2024 | $2,245 +16.1% | $305,700 +22% |
| 2023 | $1,934 +4.6% | $250,600 |
| 2022 | $1,849 +5.7% | $250,600 +16% |
| 2021 | $1,748 | $216,000 |
| 2020 | $1,748 +5% | $216,000 +9.9% |
| 2019 | $1,665 +1.7% | $196,500 |
| 2018 | $1,637 -1.1% | $196,500 +0.9% |
| 2017 | $1,655 | $194,700 |
| 2016 | -- | $194,700 +5.1% |
| 2015 | -- | $185,200 +47.1% |
| 2014 | -- | $125,900 -2.6% |
| 2013 | -- | $129,200 |
| 2012 | -- | $129,200 +13% |
| 2011 | -- | $114,300 |
| 2010 | -- | $114,300 -45.2% |
| 2009 | -- | $208,400 +10.6% |
| 2007 | $1,168 | $188,400 |
| 2006 | $1,168 +9.6% | $188,400 +57.3% |
| 2005 | $1,066 +3.5% | $119,800 |
| 2004 | $1,030 -12.7% | $119,800 +2.6% |
| 2003 | $1,180 | $116,800 |
| 2002 | $1,180 +10.9% | $116,800 +17.5% |
| 2001 | $1,064 | $99,400 |
Find assessor info on the county website
Monthly payment
Est. payment
Payment breakdown
Explore the cost of this home by adjusting the details. Changes won't be saved.Climate risks
Neighborhood: 22408
Nearby schools
Schools provided by the listing agent
- Elementary: Spotswood
- Middle: Battlefield
- High: Massaponax
- District: Spotsylvania County Public Schools
Source: Bright MLS. This data may not be complete. We recommend contacting the local school district to confirm school assignments for this home.

Similar homes
- $375,0003 bd2 ba1.5k sqft520 Butternut Dr, Fredericksburg, VA 22408For Sale

 MLS ID #VASP2045412, Tabitha urf, Innovate Real Estate Inc. Bright MLS
 - $475,0004 bd3 ba1.9k sqft4802 Queensbury Cir, Fredericksburg, VA 22408For Sale
 MLS ID #VASP2043166, Devin Moore, Innovation Properties, LLC. Bright MLS
 - $439,9504 bd4 ba2.1k sqft2402 Ruffin Dr, Fredericksburg, VA 22408For Sale
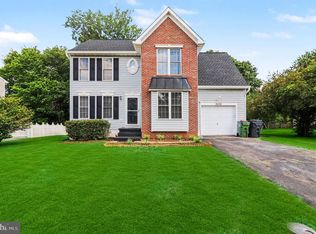 MLS ID #VASP2042358, Edgar Molina, Cornerstone Elite Properties, LLC.. Bright MLS
 - $395,0004 bd2 ba2.1k sqftBerkeley Village, Fredericksburg, VA 22408For Sale
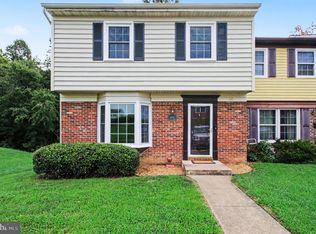 MLS ID #VASP2045294, Dave Murphy, Dalton Realty. Bright MLS
 - $449,9004 bd2 ba2.4k sqft5005 Blake Dr, Fredericksburg, VA 22407For SaleMLS ID #VASP2045116, Samina Bilal, RE/MAX Galaxy. Bright MLS
- $450,0003 bd3 ba1.7k sqft6112 Three Cedars Ln, Fredericksburg, VA 22407For SaleMLS ID #VASP2045360, Amy Cherry Taylor, Porch & Stable Realty, LLC. Bright MLS
- $449,0004 bd3 ba2.3k sqft6702 Stansbury Ct, Fredericksburg, VA 22407For SaleMLS ID #VASP2045180, Magda Buzeiche, Fairfax Realty 50/66 LLC. Bright MLS
- $449,9003 bd3 ba1.7k sqft5812 Glen Eagles Dr, Fredericksburg, VA 22407For SaleMLS ID #VASP2044942, Kim Jewell, Reform Realty. Bright MLS
- $450,0003 bd2 ba2.2k sqft11811 Gordon Rd, Fredericksburg, VA 22407For SaleMLS ID #VASP2045552, Verria Hairston, Open Door Brokerage, LLC. Bright MLS
- $440,0003 bd3 ba1.9k sqft6015 Sunny Meadows Dr, Fredericksburg, VA 22407For SaleMLS ID #VASP2043436, Neena Bano Kundi, Spring Hill Real Estate, LLC.. Bright MLS
- $415,0003 bd2 ba1.2k sqft7014 Sharon Rd, Fredericksburg, VA 22407For SaleMLS ID #VASP2043270, Melissa Longton, Berkshire Hathaway HomeServices PenFed Realty. Bright MLS
- $399,0003 bd2 ba1.1k sqft5505 Tallow St, Fredericksburg, VA 22407For SaleMLS ID #VASP2044934, ABDUL AWAN, Samson Properties. Bright MLS
- $429,9003 bd2 ba1.4k sqft701 Halleck Ct, Fredericksburg, VA 22407For SaleMLS ID #VASP2044550, Robin Gaita, Samson Properties. Bright MLS
- $366,0003 bd2 ba1.3k sqft212 Gerber Dr, Fredericksburg, VA 22408For SaleMLS ID #VASP2041594, Crystal Heningburg, EXP Realty, LLC. Bright MLS
- $385,0003 bd3 ba1.4k sqft142 Mansfield St, Fredericksburg, VA 22408For SaleMLS ID #VASP2044992, Bob Baird, King George Realty. Bright MLS
- $314,9004 bd3 ba1.6k sqftOlde Greenwich, Fredericksburg, VA 22408For SaleMLS ID #VASP2045276, C. Lynn Lenahan, 1st Choice Better Homes & Land, LC. Bright MLS
- $410,0003 bd2 ba1.3k sqft6338 Old Plank Rd, Fredericksburg, VA 22407For SaleMLS ID #VASP2041936, Steven Koleno, BEYCOME BROKERAGE REALTY LLC. Bright MLS
- $399,9994 bd1 ba1.3k sqft714 Culpeper St, Fredericksburg, VA 22405For SaleMLS ID #VAST2052688, Jen Heflin, EXP Realty, LLC. Bright MLS
- $449,9003 bd2 ba1.2k sqft913 Eastern View Dr, Fredericksburg, VA 22405For SaleMLS ID #VAST2049666, Pablo Nunez, Impact Real Estate, LLC. Bright MLS
- $417,0002 bd2 ba1.8k sqft10711 Chesterwood Dr, Spotsylvania, VA 22553For SaleMLS ID #VASP2045254, Verria Hairston, Open Door Brokerage, LLC. Bright MLS
