One or more photo(s) have been virtually staged. Tucked away just outside the hustle and bustle, this move-in ready 2 bedroom, 2 bathroom townhome offers the perfect blend of comfort, convenience, and peace of mind. With major updates already taken care of—including a 2019 roof, 2020 HVAC system, and 2022 water heater—you can move in confidently knowing the big-ticket items are done. Inside, the home is exceptionally clean and thoughtfully updated with luxury vinyl plank flooring throughout the main living areas, newer carpet in the bedrooms, fresh paint, and updated fixtures that give the space a modern, cohesive feel. The kitchen features stainless steel appliances, and the washer and dryer are included—making this home truly turnkey from day one. The layout is ideal for both everyday living and roommate functionality, with each bedroom offering a walk-in closet and direct access to a full bathroom for added convenience and privacy. Step outside to enjoy a fully fenced backyard complete with a screened-in porch—perfect for relaxing, entertaining, or enjoying your morning coffee in privacy. Conveniently located less than 10 minutes from Publix, the Amazon center, and other everyday essentials, this home offers a quiet setting without sacrificing accessibility. Whether you’re a first-time buyer, downsizing, or looking for a smart investment, this one checks all the boxes.
Sold for $175,000
$175,000
4112 Mission Trace Blvd, Tallahassee, FL 32303
2beds
1,050sqft
Townhouse
Built in 1997
4,356 Square Feet Lot
$175,200 Zestimate®
$167/sqft
$1,433 Estimated rent
Home value
$175,200
$159,000 - $193,000
$1,433/mo
Zestimate® history
Owner options
List your home for rent
$1,433/mo
Rent Zestimate®
Find your next renter with Zillow Rental Manager. Plus, with online applications, you can quickly screen prospective tenants – for free.
$1,433/mo
Rent Zestimate®
Refinance and save
$1,684/mo
Est. payment
Refinancing to a lower rate could help reduce your monthly payments and save thousands over the life of the loan.
$1,684/mo
Est. payment
Explore your selling options
Work with a Zillow partner agent
Leverage their expertise and Zillow's premium Showcase listings to get your home seen by more buyers.
Get startedList with your own agent
Get your home in front of millions of buyers by listing it on Zillow.
Learn how to do itSell it yourself
Take full control of how buyers see your home on Zillow by listing For Sale by Owner (FSBO).
List your homeWhat's special
Fresh paintUpdated fixturesScreened-in porchFully fenced backyard
Zillow last checked:
Listing updated:
Listed by:
Summer Eades 850-728-3509,
Hill Spooner & Elliott Inc
Bought with:
Danielle Andrews, 3367252
Realty One Group Next Gen
Source: TBR,MLS#: 398458
Facts & features
Interior
Bedrooms & bathrooms
- Bedrooms: 2
- Bathrooms: 2
- Full bathrooms: 2
Rooms
- Room types: Other, Pantry, Screened Porch, Utility Room
Primary bedroom
- Dimensions: 11x16
Bedroom 2
- Dimensions: 11x13
Dining room
- Dimensions: 12x10
Family room
- Dimensions: 0x0
Kitchen
- Dimensions: 12x9
Living room
- Dimensions: 12x18
Heating
- Central
Cooling
- Central Air
Appliances
- Included: Dryer, Dishwasher, Ice Maker, Oven, Range, Refrigerator, Washer
Features
- Pantry, Split Bedrooms, Walk-In Closet(s)
- Flooring: Plank, Vinyl
- Has fireplace: Yes
Interior area
- Total structure area: 1,050
- Total interior livable area: 1,050 sqft
Property
Parking
- Parking features: Driveway, Parking Space(s)
- Has uncovered spaces: Yes
Features
- Stories: 1
- Patio & porch: Patio, Porch, Screened
- Fencing: Privacy
- Has view: Yes
- View description: None
Lot
- Size: 4,356 Square Feet
Details
- Parcel number: 12073211725 D0040
- Special conditions: Standard
Construction
Type & style
- Home type: Townhouse
- Architectural style: Ranch,One Story
- Property subtype: Townhouse
Materials
- Brick, Vinyl Siding
Condition
- Year built: 1997
Community & HOA
Community
- Features: Street Lights
- Subdivision: Glenn Pointe
HOA
- Has HOA: Yes
- Services included: Common Areas
- HOA fee: $400 annually
Location
- Region: Tallahassee
Financial & listing details
- Price per square foot: $167/sqft
- Tax assessed value: $155,002
- Annual tax amount: $2,977
- Date on market: 4/10/2026
- Cumulative days on market: 25 days
- Listing terms: Cash,Conventional,FHA,VA Loan
- Road surface type: Paved
Price history
| Date | Event | Price |
|---|---|---|
| 5/5/2026 | Sold | $175,000-2.7%$167/sqft |
Source:  TBR #398458 Report a problem TBR #398458 Report a problem | ||
| 4/14/2026 | Contingent | $179,900$171/sqft |
Source: TBR #398458 Report a problem | ||
| 4/10/2026 | Listed for sale | $179,900+18.2%$171/sqft |
Source: TBR #398458 Report a problem | ||
| 4/1/2026 | Listing removed | $1,700$2/sqft |
Source: TBR #394754 Report a problem | ||
| 1/9/2026 | Listed for rent | $1,700+7.9%$2/sqft |
Source: TBR #394754 Report a problem | ||
| 4/27/2024 | Listing removed | -- |
Source: TBR #367634 Report a problem | ||
| 2/20/2024 | Price change | $1,575-7.4%$2/sqft |
Source: TBR #367634 Report a problem | ||
| 1/20/2024 | Listed for rent | $1,700$2/sqft |
Source: TBR #367634 Report a problem | ||
| 6/24/2022 | Sold | $152,200+1.5%$145/sqft |
Source: TBR #346722 Report a problem | ||
| 5/30/2022 | Contingent | $149,900$143/sqft |
Source: TBR #346722 Report a problem | ||
| 5/28/2022 | Listed for sale | $149,900+36.3%$143/sqft |
Source: TBR #346722 Report a problem | ||
| 11/7/2019 | Sold | $110,000+39.2%$105/sqft |
Source: Public Record Report a problem | ||
| 1/19/2016 | Sold | $79,000-1.1%$75/sqft |
Source: TBR #259414 Report a problem | ||
| 11/3/2015 | Pending sale | $79,900$76/sqft |
Source: Primesouth Fezler, Russell and #259414 Report a problem | ||
| 8/21/2015 | Price change | $79,900-6%$76/sqft |
Source: Primesouth Fezler, Russell and #259414 Report a problem | ||
| 7/10/2015 | Listed for sale | $85,000+9.7%$81/sqft |
Source: Primesouth Fezler, Russell and #259414 Report a problem | ||
| 10/3/2001 | Sold | $77,500+7.5%$74/sqft |
Source: Public Record Report a problem | ||
| 8/8/1997 | Sold | $72,100$69/sqft |
Source: Public Record Report a problem | ||
Public tax history
| Year | Property taxes | Tax assessment |
|---|---|---|
| 2025 | $2,977 +6.2% | $155,002 +6.4% |
| 2024 | $2,802 +8.1% | $145,671 +8.8% |
| 2023 | $2,591 +147.4% | $133,929 +36% |
| 2022 | $1,047 +2.4% | $98,489 +3% |
| 2021 | $1,023 +3.6% | $95,620 +1.4% |
| 2020 | $987 +36.6% | $94,300 +18.3% |
| 2019 | $722 | $79,712 +1.9% |
| 2018 | $722 +2.7% | $78,226 +11.1% |
| 2017 | $703 +31.2% | $70,381 +25.9% |
| 2016 | $536 | $55,894 +0.7% |
| 2015 | $536 | $55,505 +0.8% |
| 2014 | $536 | $55,064 +1.5% |
| 2013 | -- | $54,250 -4.4% |
| 2012 | -- | $56,736 -28.4% |
| 2011 | -- | $79,231 -0.4% |
| 2010 | -- | $79,561 +2.7% |
| 2009 | -- | $77,469 +0.1% |
| 2008 | -- | $77,392 -24.7% |
| 2007 | -- | $102,748 +12.9% |
| 2006 | -- | $90,979 +14.4% |
| 2005 | -- | $79,499 |
| 2004 | -- | $79,499 +10.7% |
| 2003 | -- | $71,815 +15.9% |
| 2002 | -- | $61,943 |
Find assessor info on the county website
Neighborhood: 32303
Nearby homes
- $1,3752 bd2 ba1k sqft4108 Mission Trace Blvd, Tallahassee, FL 32303For Rent
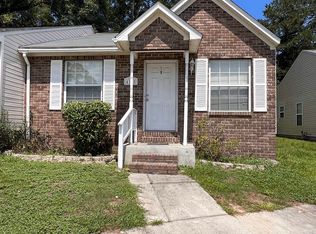
- $176,9002 bd2 ba1k sqft4104 Mission Trace Blvd, Tallahassee, FL 32303Off Market

- $167,3002 bd2 ba1k sqft4100 Mission Trace Blvd, Tallahassee, FL 32303Off Market
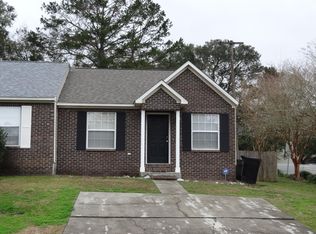
- $169,200-- bd-- ba1.1k sqft4124 Mission Trace Blvd, Tallahassee, FL 32303Off Market
- $164,3002 bd2 ba1k sqft4133 Mission Trace Blvd, Tallahassee, FL 32303Off Market
- $190,5003 bd2 ba1.1k sqft4128 Mission Trace Blvd, Tallahassee, FL 32303Off Market
- $180,2003 bd2 ba1.1k sqft4148 Remer Court, Tallahassee, FL 32303Off Market
- $186,0002 bd2 ba1k sqft4132 Mission Trace Blvd, Tallahassee, FL 32303Off Market
Nearby schools
GreatSchools rating
- 5/10Astoria Park Elementary SchoolGrades: PK-5Distance: 1.6 mi
- 2/10Griffin Middle SchoolGrades: 6-8Distance: 3.6 mi
- 2/10Amos P. Godby High SchoolGrades: 9-12Distance: 2.5 mi
Schools provided by the listing agent
- Elementary: ASTORIA PARK
- Middle: GRIFFIN
- High: GODBY
Source: TBR. This data may not be complete. We recommend contacting the local school district to confirm school assignments for this home.


Get pre-qualified for a loan
At Zillow Home Loans, we can pre-qualify you in as little as 5 minutes with no impact to your credit score.An equal housing lender. NMLS #10287.
Sell for more on Zillow
Get a Zillow Showcase℠ listing at no additional cost and you could sell for .
$175,200
2% more
+$3,504
With Zillow Showcase(estimated)
$178,704
- Florida
- Leon County
- Tallahassee
- 32303
- 4112 Mission Trace Blvd
Nearby cities
Nearby neighborhoods
Nearby zip codes
Other Tallahassee Topics
