Skip main navigation
Closed
  • $378,000

    4112 N Central Ave, Chicago, IL 60634

    2beds
    1,140sqft
    Single Family Residence
    Built in 1889
    5,623.6 Square Feet Lot
    $443,400 Zestimate®
    $332/sqft
    $2,184 Estimated rent

    Home value

    $443,400

    $408,000 - $483,000

    $2,184/mo

    Zestimate® history
    Loading
    Loading...

    Owner options

    List your home for rent

    $2,184/mo

    Rent Zestimate®

    Find your next renter with Zillow Rental Manager. Plus, with online applications, you can quickly screen prospective tenants – for free.

    Learn more

    $2,184/mo

    Rent Zestimate®

    Refinance and save

    $2,665/mo

    Est. payment

    Refinancing to a lower rate could help reduce your monthly payments and save thousands over the life of the loan.

    See today's rates

    $2,665/mo

    Est. payment

    Explore your selling options

    Work with a Zillow partner agent

    Leverage their expertise and Zillow's premium Showcase listings to get your home seen by more buyers.

    Get started

    List with your own agent

    Get your home in front of millions of buyers by listing it on Zillow.

    Learn how to do it

    Sell it yourself

    Take full control of how buyers see your home on Zillow by listing For Sale by Owner (FSBO).

    List your home

    What's special

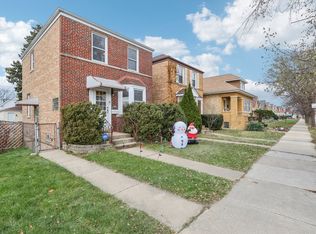
    Trade condo living for this stylish single-family home on an oversized 45-foot lot, located across the street from the historic 38 acre Portage Park. The private, fully fenced yard is a gardener's oasis, featuring a massive floating deck, hydroponic raised beds for your dream heirloom tomatoes, and separate spaces for barbecues, summertime smores in Adirondack chairs, or your next dinner Al fresco under your 100-year-old magnolia tree. The vibrant interiors strike the perfect balance of sophistication and personality, with every room thoughtfully designed. Start your mornings on the enclosed sun porch with peaceful views of Portage Park-ideal for a work-from-home office space. Host guests in a separate dining room with room for dessert in your salon-style living room. Later, snuggle up in your second bedroom/den for your HBO binge. Modern conveniences include new appliances, updated lighting, a smart Nest thermostat, and Ring doorbell. Owner/foodie installed additional cabinetry in the kitchen, walk-in pantry, and an additional fridge on the back porch for beverages (or just La Croix), leading to your unfinished basement for laundry. The primary bedroom boasts a massive walk-in closet to house all of your pret-a-porter and accessories; while the updated and expanded bathroom features a wet room, marble floors, floating vanity, and plenty of savvy storage. Landscaping updates include new wood fencing, a vegetable trellis for your vining varieties, a stone entry walkway, four season landscaping, and a climbing rose arbor leading to the side-lot vegetable garden. Room for all your tools in your single-car garage. Located within half a mile of Jewel Osco, Walgreens, Montrose highway access, Starbucks, Milwaukee Ave shops and restaurants, Binny's, Portage Grounds, Portage Park indoor & outdoor pools, dog park, and more-this artistic home has it all!

    Zillow last checked:

    Listing updated:

    Listing courtesy of:

    Lauren Mitrick Wood 773-466-7150,

    Compass,

    Courtney Cregan 847-721-2887,

    Compass

    Bought with:

    Christina Miller

    Baird & Warner

    Source: MRED as distributed by MLS GRID,MLS#: 12173792MLS Logo

    Facts & features

    Interior

    Bedrooms & bathrooms
    • Bedrooms: 2
    • Bathrooms: 1
    • Full bathrooms: 1
    Primary bedroom
    • Features: Flooring (Carpet), Window Treatments (Curtains/Drapes)
    • Level: Main
    • Area: 120 Square Feet
    • Dimensions: 8X15
    Bedroom 2
    • Features: Flooring (Carpet)
    • Level: Main
    • Area: 104 Square Feet
    • Dimensions: 8X13
    Dining room
    • Features: Flooring (Hardwood)
    • Level: Main
    • Area: 120 Square Feet
    • Dimensions: 10X12
    Kitchen
    • Features: Kitchen (Pantry-Closet), Flooring (Hardwood)
    • Level: Main
    • Area: 144 Square Feet
    • Dimensions: 12X12
    Living room
    • Features: Flooring (Hardwood), Window Treatments (Blinds)
    • Level: Main
    • Area: 140 Square Feet
    • Dimensions: 10X14
    Screened porch
    • Features: Flooring (Hardwood)
    • Level: Main
    • Area: 90 Square Feet
    • Dimensions: 18X5
    Sun room
    • Features: Flooring (Hardwood)
    • Level: Main
    • Area: 171 Square Feet
    • Dimensions: 19X9
    Heating
    • Natural Gas
    Cooling
    • Central Air
    Appliances
    • Included: Range, Dishwasher, Refrigerator, Washer, Dryer
    • Laundry: Gas Dryer Hookup, In Unit, Sink
    Features
    • 1st Floor Bedroom, 1st Floor Full Bath
    • Flooring: Carpet, Wood
    • Windows: Window Treatments
    • Basement: Unfinished,Full
    Interior area
    • Total structure area: 2,028
    • Total interior livable area: 1,140 sqft

    Property

    Parking
    • Total spaces: 1
    • Parking features: Off Alley, Garage Door Opener, On Site, Garage Owned, Detached, Garage
    • Garage spaces: 1
    • Has uncovered spaces: Yes
    Accessibility
    • Accessibility features: No Disability Access
    Features
    • Stories: 1
    • Patio & porch: Deck
    • Fencing: Fenced,Wood
    Lot
    • Size: 5,623 sqft
    • Dimensions: 44.9X125.9
    • Features: Water Garden
    Details
    • Parcel number: 13174200150000
    • Special conditions: None

    Construction

    Type & style
    • Home type: SingleFamily
    • Architectural style: Bungalow
    • Property subtype: Single Family Residence
    Materials
    • Aluminum Siding
    • Roof: Asphalt
    Condition
    • New construction: No
    • Year built: 1889
    • Major remodel year: 2020

    Utilities & green energy

    • Electric: Circuit Breakers
    • Sewer: Public Sewer
    • Water: Lake Michigan, Public

    Community & neighborhood

    Community
    • Community features: Sidewalks
    Location
    • Region: Chicago

    HOA & financial

    HOA
    • Services included: None

    Other

    Other facts
    • Listing terms: Conventional
    • Ownership: Fee Simple

    Price history

    DateEventPrice
    12/4/2024Sold$378,000+0.8%$332/sqft
    Source: MRED as distributed by MLS GRID #12173792 Report a problem
    11/27/2024Pending sale$375,000$329/sqft
    Source: MRED as distributed by MLS GRID #12173792 Report a problem
    10/21/2024Contingent$375,000$329/sqft
    Source: MRED as distributed by MLS GRID #12173792 Report a problem
    9/26/2024Listed for sale$375,000+50.9%$329/sqft
    Source: MRED as distributed by MLS GRID #12173792 Report a problem
    8/10/2021Sold$248,500$218/sqft
    Source: Public Record Report a problem
    5/3/2021Sold$248,500-10.9%$218/sqft
    Source: MRED as distributed by MLS GRID #10936246 Report a problem
    1/19/2021Listing removed--
    Source: MRED as distributed by MLS GRID Report a problem
    11/18/2020Listed for sale$279,000+113.8%$245/sqft
    Source: Real People Realty Inc #10936246 Report a problem
    12/19/2013Sold$130,500+4.5%$114/sqft
    Source: Public Record Report a problem
    10/19/2013Price change$124,900-16.2%$110/sqft
    Source: @properties #08436346 Report a problem
    9/19/2013Price change$149,000-9.7%$131/sqft
    Source: @properties #08436346 Report a problem
    9/14/2013Price change$165,000-5.2%$145/sqft
    Source: @properties #08436346 Report a problem
    9/5/2013Listed for sale$174,000+137.3%$153/sqft
    Source: @properties #08436346 Report a problem
    10/7/1997Sold$73,333$64/sqft
    Source: Public Record Report a problem

    Public tax history

    YearProperty taxesTax assessment
    2024-- $33,000 +10%
    2023$5,630 -8.8%$30,001
    2022$6,171 +2.3%$30,001
    2021$6,033 +2.4%$30,001 +13.4%
    2020$5,892 -0.2%$26,448 -10%
    2019$5,904 +1.7%$29,387
    2018$5,805 +11.3%$29,387 +21.3%
    2017$5,215 +7.5%$24,226
    2016$4,852 +9.3%$24,226
    2015$4,439 -0.7%$24,226 +0.6%
    2014$4,469 +14.5%$24,086
    2013$3,902 +0.7%$24,086
    2012$3,874 +1.1%$24,086 -13%
    2011$3,833 +3.1%$27,691
    2010$3,717 +9.6%$27,691
    2009$3,393 -9.2%$27,691 -15.5%
    2008$3,737 +11.4%$32,766
    2007$3,355 +29.9%$32,766
    2006$2,583 -3.6%$32,766 +42.9%
    2005$2,678 +1.9%$22,934
    2004$2,628 +4.5%$22,934
    2003$2,516 -5.4%$22,934 +37.9%
    2002$2,660 -7.6%$16,629
    2001$2,880 +12.2%$16,629
    2000$2,566 -0.7%$16,629 +24.5%
    1999$2,583 $13,356

    Find assessor info on the county website

    Neighborhood: Portage Park

    Nearby schools

    GreatSchools rating
    Schools provided by the listing agent
    • District: 299

    Source: MRED as distributed by MLS GRID. This data may not be complete. We recommend contacting the local school district to confirm school assignments for this home.

    Get a cash offer in 3 minutes
    Find out how much your home could sell for in as little as 3 minutes with a no-obligation cash offer.
    Estimated market value
    $443,400
    Get a cash offer in 3 minutes
    Find out how much your home could sell for in as little as 3 minutes with a no-obligation cash offer.
    Estimated market value
    $443,400