Skip main navigation
Off market
  • $866,400

    4112 N Grindelwald Way, Flagstaff, AZ 86004

    4beds
    2,558sqft
    SingleFamily
    Built in 1986
    9,072 Square Feet Lot
    $866,400 Zestimate®
    $339/sqft
    $3,694 Estimated rent

    Home value

    $866,400

    $806,000 - $936,000

    $3,694/mo

    Zestimate® history
    Loading
    Loading...

    Owner options

    List your home for rent

    $3,694/mo

    Rent Zestimate®

    Find your next renter with Zillow Rental Manager. Plus, with online applications, you can quickly screen prospective tenants – for free.

    Learn more

    $3,694/mo

    Rent Zestimate®

    Refinance and save

    $4,960/mo

    Est. payment

    Refinancing to a lower rate could help reduce your monthly payments and save thousands over the life of the loan.

    See today's rates

    $4,960/mo

    Est. payment

    Explore your selling options

    Work with a Zillow partner agent

    Leverage their expertise and Zillow's premium Showcase listings to get your home seen by more buyers.

    Get started

    List with your own agent

    Get your home in front of millions of buyers by listing it on Zillow.

    Learn how to do it

    Sell it yourself

    Take full control of how buyers see your home on Zillow by listing For Sale by Owner (FSBO).

    List your home

    What's special

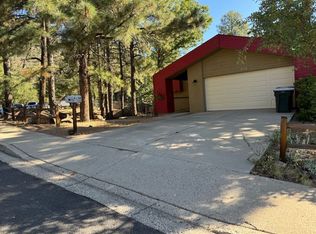
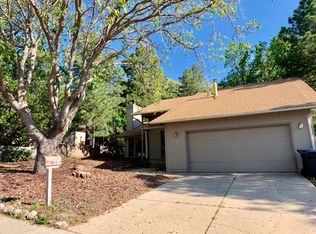
    **COMING SOON!** April of 2019 **This is a sneak peak of our 4 bedroom 4 bath, nearly 2600 sq ft home with TWO master suites! There is a BONUS 3rd story room accessed from the 2nd master bedroom "The Harry Potter" room has a brand new sky light. Use it for storage? Game room? Fun room! The 2nd master suite is large with a vaulted ceiling, private bathroom and shower and 2 closets! *A HUGE private owners master suite with gas fireplace, spacious bathroom with large walk in closet with more storage than you can imagine and a skylight that opens to let in the cool breeze, corner spa tub, large shower with 4 body jets, double sink vanity with lots of cherry cabinets and drawers. Large open kitchen features brand new, high end slab granite countertops, 41 cabinets, drawers and pantry to store all your kitchen gadgets! A garden window over the sink lets in the natural light. One of the kitchen counters is nearly 12' long for prep and a pull out cutting board for convenience. The sink is brand new, extra deep, 60/40 stainless steel with a brand new high end faucet that has 3 different spray styles, it's touch activated, pull down and has a colored sensor light to show hot/cold. New gas stove/convection oven (2018) Natural, local pine open shelving completes this kitchen. *A large and inviting front porch for friends and neighbors to gather for a glass of wine during the cool summers or hot chocolate during the winter to watch the snow fall! Watch the many forest animals visit the neighborhood while you relax! A large back deck overlooking a 3 tiered backyard which includes a large shed (10x12) for toys and tools! A brand new 40 year roof (2018) brand new high-end granite counter tops (2019) 3 updated bathrooms (2019) This home also features a tankless water heater. NEVER RUN OUT OF HOT WATER! Oversized 2.5 car garage with workbench and wall shelving. RV parking and gate. Driveway and side yard will fit 6 cars! **East side, cul-de-sac location that backs to Mt Elden will put you so close to GORE, the HOSPITAL, hiking trails access are 3 houses down! You will be in close proximity to popular Flagstaffs schools. Some other features in this home are: Real wood blinds through out. Tons of storage in this house, under the stairs, double door deep storage shelves in laundry room, linen closet in hallway, bay window in front room has storage underneath, attic in MBR closet. Double French doors with miniblind insert leading to back deck. Panty and cabinets in kitchen all have pull out shelving for easy access. New baseboards and flooring down stairs and in 3 of the bathrooms. Large bay window in kitchen dining area. Hardy plank siding on the home will last a lifetime. Corner lot with drive way facing west for good snow melt. Four (4) A/C window units are included in the sale! All LED lighting throughout. Fresh paint throughout the house. Fire alarms in all the right places and a CO detector and alarm upstairs. This home is move-in ready and you will not be disappointed! **more pictures to come as we complete some final touches on your new home! Will be ready to view in April!

    This property is off market, which means it's not currently listed for sale or rent on Zillow. This may be different from what's available on other websites or public sources.
    Facts & features

    Interior

    Bedrooms & bathrooms
    • Bedrooms: 4
    • Bathrooms: 4
    • Full bathrooms: 3
    • 3/4 bathrooms: 1
    Heating
    • Forced air, Gas
    Cooling
    • Other, Wall
    Appliances
    • Included: Dishwasher, Dryer, Garbage disposal, Microwave, Range / Oven, Refrigerator, Washer
    Features
    • Flooring: Tile, Carpet, Hardwood
    • Has fireplace: Yes
    Interior area
    • Total interior livable area: 2,558 sqft

    Property

    Parking
    • Total spaces: 2
    • Parking features: Garage - Attached
    Features
    • Exterior features: Wood
    • Has view: Yes
    • View description: City, Mountain
    Lot
    • Size: 9,072 Square Feet
    Details
    • Parcel number: 10818103

    Construction

    Type & style
    • Home type: SingleFamily
    Materials
    • concrete
    • Roof: Shake / Shingle
    Condition
    • Year built: 1986

    Community & HOA

    Location
    • Region: Flagstaff

    Financial & listing details

    • Price per square foot: $339/sqft
    • Tax assessed value: $647,269
    • Annual tax amount: $2,929

    Price history

    DateEventPrice
    3/24/2021Listing removed--
    Source: Owner Report a problem
    4/15/2019Sold$442,500-0.6%$173/sqft
    Source: Public Record Report a problem
    2/26/2019Pending sale$445,000$174/sqft
    Source: Owner Report a problem
    2/23/2019Listed for sale$445,000+31.7%$174/sqft
    Source: Owner Report a problem
    11/27/2013Sold$338,000+54.3%$132/sqft
    Source: Public Record Report a problem
    8/28/2002Sold$219,000+39.5%$86/sqft
    Source: Public Record Report a problem
    8/1/1995Sold$157,000+12.2%$61/sqft
    Source: Public Record Report a problem
    7/28/1994Sold$139,900$55/sqft
    Source: Public Record Report a problem

    Public tax history

    YearProperty taxesTax assessment
    2026$2,929 +3.7%$64,727 -2.4%
    2025$2,825 +4.9%$66,319 -1%
    2024$2,694 +8.1%$66,969 +24.8%
    2023$2,492 +2.1%$53,677 +39.5%
    2022$2,440 +3.9%$38,467 +3.8%
    2021$2,348 +2%$37,062 +1.4%
    2020$2,303 +2.4%$36,555 +4.3%
    2019$2,249 $35,040 +6.1%
    2018$2,249 +8.4%$33,039 +4.6%
    2017$2,074 +5.5%$31,578 +3.1%
    2016$1,965 $30,633 +12%
    2015$1,965 +5.5%$27,340 +9.8%
    2014$1,863 -1.9%$24,897 +10.6%
    2013$1,899 $22,501
    2012-- --
    2011-- --
    2010$2,064 -5%--
    2009$2,173 +34.3%--
    2008$1,618 --
    2007-- --
    2006$1,617 --
    2005-- --
    2004-- --
    2003-- --
    2002-- --
    2001-- --
    Find assessor info on the county website

    Neighborhood: Swiss Manor

    Nearby schools

    GreatSchools rating
    Get pre-qualified for a loan
    At Zillow Home Loans, we can pre-qualify you in as little as 5 minutes with no impact to your credit score.

    An equal housing lender. NMLS #10287.

    Sell for more on Zillow
    Get a Zillow Showcase℠ listing at no additional cost and you could sell for .
    $866,400
    2% more
    +$17,328
    With Zillow Showcase(estimated)
    $883,728