Skip main navigation
Off market
  • $217,600

    4112 N Keenland Ave, Peoria, IL 61614

    3beds
    1,917sqft
    Single Family Residence, Residential
    Built in 1958
    0.36 Acres Lot
    $217,600 Zestimate®
    $114/sqft
    $1,911 Estimated rent

    Home value

    $217,600

    $202,000 - $235,000

    $1,911/mo

    Zestimate® history
    Loading
    Loading...

    Owner options

    List your home for rent

    $1,911/mo

    Rent Zestimate®

    Find your next renter with Zillow Rental Manager. Plus, with online applications, you can quickly screen prospective tenants – for free.

    Learn more

    $1,911/mo

    Rent Zestimate®

    Refinance and save

    $1,690/mo

    Est. payment

    Refinancing to a lower rate could help reduce your monthly payments and save thousands over the life of the loan.

    See today's rates

    $1,690/mo

    Est. payment

    Explore your selling options

    Work with a Zillow partner agent

    Leverage their expertise and Zillow's premium Showcase listings to get your home seen by more buyers.

    Get started

    List with your own agent

    Get your home in front of millions of buyers by listing it on Zillow.

    Learn how to do it

    Sell it yourself

    Take full control of how buyers see your home on Zillow by listing For Sale by Owner (FSBO).

    List your home

    What's special

    Gas log fireplaceBasement windowsMature treeHardwood floorsGenerous room sizesFully appliancedFormal dining room

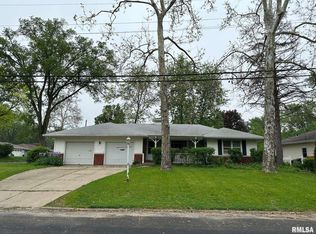
    Location! Condition! Price! You’re going to love this mid-century ranch in a handy location between War Memorial Drive and Lake Ave. Generous room sizes and numerous updates throughout! Spacious living room with a gas log fireplace opens into the formal dining room. Beautifully updated eat-in kitchen with Homecrest cabinetry, tile backsplash and a 6'4" x 3'7" walk-in pantry. Pocket doors off kitchen to dining room & laundry room. Fully applianced! Hardwood floors in all 3 bedrooms. Both bathrooms remodeled in 2008 and feature tile floors. Finished lower level offers a family room with a wood burning fireplace open to a rec room (previously had a bar). Large 6’6” x 5’9” walk-in storage closet. Convenient main floor laundry/mud room connects to 2 stall attached garage. Deep level yard with cute landscaping, a mature tree and a newer 15’x14’ patio. Updates include shingles 2003, boiler 2009, air conditioner compressor 2015, insulation 2013, main floor carpet 2013, basement windows 2008 and most main floor windows 2005. Truly a beautiful home! Home to be sold as is due to estate & trust, buyers are welcome to do inspections for their own knowledge. Trustee to review all offers at noon Sunday June 18th.

    This property is not currently displayed as for sale or rent on Zillow. This may be different from what's on other websites or public sources.

    Zillow last checked:

    Listing updated:

    Listed by:

    Michelle Largent Pref:309-208-7446,

    RE/MAX Traders Unlimited

    Bought with:

    Joshua Abraham, 475199707

    eXp Realty

    Source: RMLS Alliance as distributed by MLS GRID,MLS#: PA1243275MLS LogoOriginating MLS: Peoria Area Association of Realtors

    Facts & features

    Interior

    Bedrooms & bathrooms
    • Bedrooms: 3
    • Bathrooms: 2
    • Full bathrooms: 1
    • 1/2 bathrooms: 1
    Bedroom 1
    • Level: Main
    • Dimensions: 14ft 2in x 10ft 1in
    Bedroom 2
    • Level: Main
    • Dimensions: 12ft 1in x 9ft 2in
    Bedroom 3
    • Level: Main
    • Dimensions: 13ft 9in x 10ft 2in
    Other
    • Level: Main
    • Dimensions: 10ft 0in x 9ft 9in
    Other
    • Area: 424
    Additional room
    • Description: Utility Room
    • Level: Basement
    • Dimensions: 16ft 5in x 10ft 7in
    Additional room 2
    • Description: Patio
    • Dimensions: 15ft 0in x 14ft 0in
    Family room
    • Level: Basement
    • Dimensions: 18ft 8in x 12ft 0in
    Kitchen
    • Level: Main
    • Dimensions: 18ft 9in x 10ft 0in
    Laundry
    • Level: Main
    • Dimensions: 10ft 5in x 6ft 7in
    Living room
    • Level: Main
    • Dimensions: 18ft 8in x 16ft 3in
    Main level
    • Area: 1493
    Recreation room
    • Level: Basement
    • Dimensions: 16ft 11in x 13ft 4in
    Heating
    • Hot Water
    Cooling
    • Central Air, Whole House Fan
    Appliances
    • Included: Dishwasher, Dryer, Range Hood, Microwave, Range, Refrigerator, Washer, Water Softener Owned, Gas Water Heater
    Features
    • Ceiling Fan(s)
    • Windows: Replacement Windows, Window Treatments, Blinds
    • Basement: Crawl Space,Finished,Partial
    • Attic: Storage
    • Number of fireplaces: 2
    • Fireplace features: Family Room, Gas Log, Living Room, Wood Burning
    Interior area
    • Total structure area: 1,493
    • Total interior livable area: 1,917 sqft

    Property

    Parking
    • Total spaces: 2
    • Parking features: Attached, On Street
    • Attached garage spaces: 2
    • Has uncovered spaces: Yes
    • Details: Number Of Garage Remotes: 1
    Features
    • Patio & porch: Patio, Porch
    Lot
    • Size: 0.36 Acres
    • Dimensions: 81 x 189 x 100 x 189
    • Features: Level
    Details
    • Parcel number: 1429129007
    • Zoning description: R3
    • Other equipment: Radon Mitigation System

    Construction

    Type & style
    • Home type: SingleFamily
    • Architectural style: Ranch
    • Property subtype: Single Family Residence, Residential
    Materials
    • Frame, Aluminum Siding, Stone
    • Foundation: Block
    • Roof: Shingle
    Condition
    • New construction: No
    • Year built: 1958

    Utilities & green energy

    • Sewer: Public Sewer
    • Water: Public
    • Utilities for property: Cable Available

    Community & HOA

    Community
    • Subdivision: West Aire
    Location
    • Region: Peoria

    Financial & listing details

    • Price per square foot: $114/sqft
    • Tax assessed value: $157,860
    • Annual tax amount: $3,614
    • Date on market: 6/15/2023
    • Cumulative days on market: 3 days
    • Road surface type: Paved

    Price history

    DateEventPrice
    7/31/2023Sold$172,000+4.3%$90/sqft
    Source: RMLS Alliance as distributed by MLS GRID #PA1243275 Report a problem
    6/19/2023Contingent$164,900$86/sqft
    Source: RMLS Alliance as distributed by MLS GRID #PA1243275 Report a problem
    6/15/2023Listed for sale$164,900+36.8%$86/sqft
    Source: RMLS Alliance as distributed by MLS GRID #PA1243275 Report a problem
    8/31/1999Sold$120,500$63/sqft
    Source: Public Record Report a problem

    Public tax history

    YearProperty taxesTax assessment
    2024$4,217 +6%$52,620 +9%
    2023$3,978 +19.7%$48,280 +19.3%
    2022$3,324 +2.8%$40,460 +5%
    2021$3,234 +0.4%$38,530 +1%
    2020$3,221 -1.8%$38,150 -2%
    2019$3,281 -5.7%$38,930 -6.7%
    2018$3,480 -0.1%$41,730 -1%
    2017$3,485 +0.7%$42,150
    2016$3,459 +2.4%$42,150 +2%
    2015$3,376 +10.3%$41,320 +5.3%
    2014$3,060 -0.2%$39,240 -1.2%
    2013$3,067 -15.8%$39,720 -15.8%
    2011$3,642 $47,160 +4.1%
    2010-- $45,320 +0.4%
    2009$3,427 +5.2%$45,140 +2%
    2008$3,258 +6.2%$44,250 +6.1%
    2007$3,068 +3.9%$41,700 +3.2%
    2006$2,952 +5.2%$40,410 +2.4%
    2005$2,805 +26%$39,450 +25.8%
    1998$2,227 $31,360
    Find assessor info on the county website

    Neighborhood: 61614

    Nearby schools

    GreatSchools rating
    Schools provided by the listing agent
    • Elementary: Dr. CT Vivian Primary School
    • Middle: Rolling Acres
    • High: Peoria High

    Source: RMLS Alliance as distributed by MLS GRID. This data may not be complete. We recommend contacting the local school district to confirm school assignments for this home.

    Get pre-qualified for a loan
    At Zillow Home Loans, we can pre-qualify you in as little as 5 minutes with no impact to your credit score.

    An equal housing lender. NMLS #10287.

    Sell for more on Zillow
    Get a Zillow Showcase℠ listing at no additional cost and you could sell for .
    $217,600
    2% more
    +$4,352
    With Zillow Showcase(estimated)
    $221,952