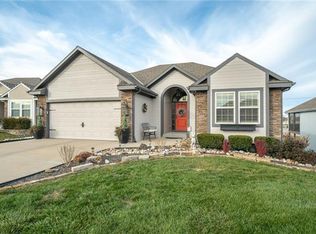
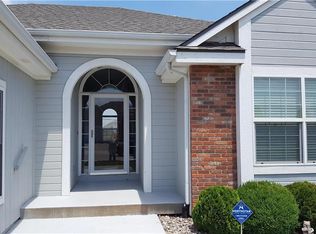
Welcome to an exceptional opportunity in Stonebrooke Estates! This is your chance to get into this coveted neighborhood! This 3-bedroom, 2.2-bath home combines luxury and practicality. Nestled at the end of a cul-de-sac, it offers a peaceful retreat from the bustling world. As you enter, you're greeted by an inviting open floor plan highlighted by BRAND NEW carpet and hardwood flooring. The living room features a charming fireplace and floor-to-ceiling windows that fill the space with abundant natural light. Cooking enthusiasts will be delighted by the kitchen, featuring a gas stove, pot-filling faucet, an immense island, walk-in pantry and a grilling deck with a built-in gas hose for effortless outdoor cooking. Off the kitchen, you will find a designated home office. Retreat to the spacious primary suite, where a bay window presents spectacular wooded views. The luxurious primary bath is equipped with dual sinks, a large walk-in shower, a jetted tub, and a generous walk-in closet, promising an oasis of comfort. The basement extends the living space, featuring a large recreation area, two additional bedrooms, multiple bathrooms and extensive storage options, including an under garage excavated space. Outdoors enthusiasts will love the oversized patio and low-maintenance landscaping that make the back yard an ideal space for relaxation and entertainment. With a BRAND NEW roof and ample space, this property is ready to meet all your needs!
Sold
Price Unknown
4112 NE 71st Ct, Kansas City, MO 64119
3beds
4,682sqft
Single Family Residence
Built in 2004
0.27 Acres Lot
$547,900 Zestimate®
$--/sqft
$3,109 Estimated rent
Home value
$547,900
$493,000 - $608,000
$3,109/mo
Zestimate® history
Owner options
List your home for rent
$3,109/mo
Rent Zestimate®
Find your next renter with Zillow Rental Manager. Plus, with online applications, you can quickly screen prospective tenants – for free.
$3,109/mo
Rent Zestimate®
Refinance and save
$250/mo
Est. payment
Refinancing to a lower rate could help reduce your monthly payments and save thousands over the life of the loan.
$250/mo
Est. payment
Explore your selling options
Work with a Zillow partner agent
Leverage their expertise and Zillow's premium Showcase listings to get your home seen by more buyers.
Get startedList with your own agent
Get your home in front of millions of buyers by listing it on Zillow.
Learn how to do itSell it yourself
Take full control of how buyers see your home on Zillow by listing For Sale by Owner (FSBO).
List your homeWhat's special
Low-maintenance landscapingCharming fireplaceImmense islandEnd of a cul-de-sacBrand new carpetAdditional bedroomsOpen floor plan
Zillow last checked:
Listing updated:
Listed by:
Richey Real Estate Group 816-284-6147,
ReeceNichols - Lees Summit,
Kate Daniels 913-748-6761,
ReeceNichols - Lees Summit
Bought with:
Loughlin & Associates Team
Keller Williams KC North
Source: Heartland MLS as distributed by MLS GRID,MLS#: 2525242
Facts & features
Interior
Bedrooms & bathrooms
- Bedrooms: 3
- Bathrooms: 4
- Full bathrooms: 2
- 1/2 bathrooms: 2
Primary bedroom
- Features: Carpet, Ceiling Fan(s)
- Level: Main
- Dimensions: 19 x 14
Bedroom 2
- Features: Carpet, Ceiling Fan(s), Walk-In Closet(s)
- Level: Lower
- Dimensions: 16 x 13
Bedroom 3
- Features: Carpet, Ceiling Fan(s)
- Level: Lower
- Dimensions: 14 x 13
Primary bathroom
- Features: Ceramic Tiles, Double Vanity, Separate Shower And Tub, Walk-In Closet(s)
- Level: Main
- Dimensions: 27 x 11
Bathroom 2
- Features: Ceramic Tiles, Shower Over Tub
- Level: Lower
- Dimensions: 9 x 7
Dining room
- Features: Carpet
- Level: Main
- Dimensions: 14 x 13
Exercise room
- Features: Carpet
- Level: Lower
- Dimensions: 8 x 7
Family room
- Features: Built-in Features, Carpet
- Level: Lower
- Dimensions: 24 x 24
Great room
- Features: Carpet, Fireplace
- Level: Main
- Dimensions: 25 x 15
Half bath
- Features: Wood Floor
- Level: Main
- Dimensions: 7 x 5
Half bath
- Features: Carpet
- Level: Lower
- Dimensions: 5 x 5
Kitchen
- Features: Granite Counters, Kitchen Island, Pantry, Wood Floor
- Level: Main
- Dimensions: 24 x 13
Laundry
- Features: Built-in Features, Ceramic Tiles
- Level: Main
- Dimensions: 9 x 6
Office
- Features: Built-in Features, Wood Floor
- Level: Main
- Dimensions: 8 x 7
Heating
- Natural Gas
Cooling
- Electric
Appliances
- Included: Dishwasher, Disposal, Exhaust Fan, Microwave, Built-In Oven, Gas Range
- Laundry: Laundry Room, Main Level
Features
- Ceiling Fan(s), Custom Cabinets, Kitchen Island, Pantry, Vaulted Ceiling(s), Walk-In Closet(s)
- Flooring: Carpet, Tile, Wood
- Windows: Thermal Windows
- Basement: Finished,Full,Radon Mitigation System,Walk-Out Access
- Number of fireplaces: 1
- Fireplace features: Gas, Great Room
Interior area
- Total structure area: 4,682
- Total interior livable area: 4,682 sqft
- Finished area above ground: 1,991
- Finished area below ground: 2,691
Property
Parking
- Total spaces: 3
- Parking features: Attached, Garage Door Opener, Garage Faces Front
- Attached garage spaces: 3
Features
- Patio & porch: Covered, Patio
- Spa features: Bath
- Fencing: Metal
Lot
- Size: 0.27 Acres
- Features: City Lot, Cul-De-Sac
Details
- Parcel number: 144140009012.00
Construction
Type & style
- Home type: SingleFamily
- Architectural style: Traditional
- Property subtype: Single Family Residence
Materials
- Stucco, Wood Siding
- Roof: Composition
Condition
- Year built: 2004
Utilities & green energy
- Sewer: Public Sewer
- Water: Public
Community & HOA
Community
- Security: Smoke Detector(s)
- Subdivision: Stonebrooke Estates
HOA
- Has HOA: Yes
- Amenities included: Pool
- HOA fee: $250 annually
- HOA name: Stonebrook Estates
Location
- Region: Kansas City
Financial & listing details
- Tax assessed value: $95,670
- Annual tax amount: $6,562
- Date on market: 1/22/2025
- Listing terms: Cash,Conventional,FHA,VA Loan
- Exclusions: See Seller's Disclosure
- Ownership: Private
Price history
| Date | Event | Price |
|---|---|---|
| 2/19/2025 | Sold | -- |
Source:  Heartland MLS as distributed by MLS GRID #2525242 Report a problem Heartland MLS as distributed by MLS GRID #2525242 Report a problem | ||
| 1/27/2025 | Pending sale | $525,000$112/sqft |
Source: Heartland MLS as distributed by MLS GRID #2525242 Report a problem | ||
| 1/22/2025 | Listed for sale | $525,000+8.2%$112/sqft |
Source: Heartland MLS as distributed by MLS GRID #2525242 Report a problem | ||
| 1/20/2023 | Sold | -- |
Source: Heartland MLS as distributed by MLS GRID #2405253 Report a problem | ||
| 12/29/2022 | Pending sale | $485,000$104/sqft |
Source: Heartland MLS as distributed by MLS GRID #2405253 Report a problem | ||
| 12/1/2022 | Price change | $485,000-2.4%$104/sqft |
Source: Heartland MLS as distributed by MLS GRID #2405253 Report a problem | ||
| 10/1/2022 | Pending sale | $497,000$106/sqft |
Source: Heartland MLS as distributed by MLS GRID #2405253 Report a problem | ||
| 9/24/2022 | Listed for sale | $497,000+19.8%$106/sqft |
Source: Heartland MLS as distributed by MLS GRID #2405253 Report a problem | ||
| 7/25/2019 | Sold | -- |
Source: Heartland MLS as distributed by MLS GRID #2169912 Report a problem | ||
| 6/30/2019 | Pending sale | $415,000$89/sqft |
Source: Keller Williams Northland Partners #2169912 Report a problem | ||
| 6/6/2019 | Listed for sale | $415,000$89/sqft |
Source: Keller Williams Northland Prts #2169912 Report a problem | ||
Public tax history
| Year | Property taxes | Tax assessment |
|---|---|---|
| 2025 | $6,729 +2.6% | $95,670 +5.4% |
| 2024 | $6,562 +0.6% | $90,800 |
| 2023 | $6,521 +20.9% | $90,800 +24.8% |
| 2022 | $5,394 -0.1% | $72,750 |
| 2021 | $5,401 +2.4% | $72,750 +12.5% |
| 2020 | $5,275 | $64,660 |
| 2019 | $5,275 +0.2% | $64,660 -3.1% |
| 2018 | $5,266 -4% | $66,730 |
| 2017 | $5,483 | $66,730 +2.9% |
| 2016 | $5,483 | $64,830 |
| 2015 | $5,483 0% | $64,830 +6.3% |
| 2014 | $5,483 | $60,970 |
| 2013 | -- | $60,970 |
| 2012 | -- | $60,970 |
| 2011 | -- | $60,970 -6.3% |
| 2010 | -- | $65,060 |
| 2009 | -- | $65,060 -1.2% |
| 2007 | -- | $65,830 +3% |
| 2006 | -- | $63,910 |
Find assessor info on the county website
Neighborhood: Shoal Creek
Nearby homes
- $423,7003 bd3 ba2.5k sqft4312 NE 71st Ter, Kansas City, MO 64119Off Market
- $437,2003 bd3 ba3k sqft4308 NE 71st Ter, Kansas City, MO 64119Off Market
- $439,4003 bd3 ba3.1k sqft4416 NE 71st Ter, Kansas City, MO 64119Off Market
- $401,6002 bd2 ba-- sqft4416 NE 71st Trl, Kansas City, MO 64119Off Market
- $334,8002 bd2 ba1.3k sqft4407 NE 71st Ter, Kansas City, MO 64119Off Market
- $353,6002 bd2 ba1.5k sqft4403 NE 71st Ter, Kansas City, MO 64119Off Market
- $377,3002 bd3 ba1.5k sqft4304 NE 71st Ter, Kansas City, MO 64119Off Market
- $320,7003 bd2 ba1.5k sqft4411 NE 71st Ter, Kansas City, MO 64119Off Market
Nearby schools
GreatSchools rating
- 4/10Ravenwood Elementary SchoolGrades: K-5Distance: 1.7 mi
- 4/10Maple Park Middle SchoolGrades: 7-8Distance: 2.6 mi
- 4/10Winnetonka High SchoolGrades: 9-12Distance: 3.2 mi
Schools provided by the listing agent
- Elementary: Chapel Hill
- Middle: Antioch
- High: Oak Park
Source: Heartland MLS as distributed by MLS GRID. This data may not be complete. We recommend contacting the local school district to confirm school assignments for this home.
Get a cash offer in 3 minutes
Find out how much your home could sell for in as little as 3 minutes with a no-obligation cash offer.
Estimated market value
$547,900
Get a cash offer in 3 minutes
Find out how much your home could sell for in as little as 3 minutes with a no-obligation cash offer.
Estimated market value
$547,900
- Missouri
- Clay County
- Kansas City
- 64119
- Shoal Creek
- 4112 NE 71st Ct
Nearby cities
Nearby neighborhoods
Nearby zip codes
Other Kansas City Topics
