Skip main navigation
Sold
  • $745,000

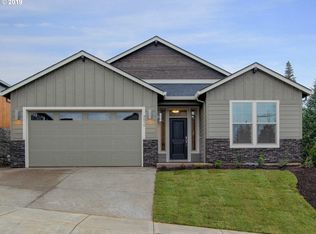
    4112 NE Tacoma Ct, Camas, WA 98607

    4beds
    2,675sqft
    Residential, Single Family Residence
    Built in 2018
    5,227.2 Square Feet Lot
    $782,400 Zestimate®
    $279/sqft
    $3,569 Estimated rent

    Home value

    $782,400

    $743,000 - $822,000

    $3,569/mo

    Zestimate® history
    Loading
    Loading...

    Owner options

    List your home for rent

    $3,569/mo

    Rent Zestimate®

    Find your next renter with Zillow Rental Manager. Plus, with online applications, you can quickly screen prospective tenants – for free.

    Learn more

    $3,569/mo

    Rent Zestimate®

    Refinance and save

    $4,535/mo

    Est. payment

    Refinancing to a lower rate could help reduce your monthly payments and save thousands over the life of the loan.

    See today's rates

    $4,535/mo

    Est. payment

    Explore your selling options

    Work with a Zillow partner agent

    Leverage their expertise and Zillow's premium Showcase listings to get your home seen by more buyers.

    Get started

    List with your own agent

    Get your home in front of millions of buyers by listing it on Zillow.

    Learn how to do it

    Sell it yourself

    Take full control of how buyers see your home on Zillow by listing For Sale by Owner (FSBO).

    List your home

    What's special

    Garage workshopLandscaped yardPastoral viewsQuality finishesBright open kitchenImpressive kitchenOversized windows
    Location, Location, Location! This charming modern craftsman house is located on a cul-de-sac in the popular Hills at Round Lake neighborhood with top schools and next to gorgeous Lacamas Park! An entertainer's dream and a layout that accommodates the needs of every family member! A must-see property! The thoughtfully designed floor plan includes 4 bedrooms, a main level office, and a bonus room, providing ample space for everyone. The bright open kitchen with tons of cabinetry, island and pantry will become the heart of your home. Cozy up in the large great room accented by an abundance of oversized windows, natural light, built-ins, and a gas fireplace. The large picture window, with its pastoral views, integrates natural beauty into your daily living. The spacious primary bedroom has a spa-like suite with walk-in shower, soaking tub, linen closet, tile floors, a large walk-in closet, and tranquil views. Step outside to the beautiful covered deck and enjoy the lush landscaping, raised garden beds, and custom stonework. With its well-appointed great room, spacious bedrooms, versatile bonus room, landscaped yard, garage workshop, impressive kitchen, and quality finishes, you're bound to fall in love with this inviting property.

    Zillow last checked:

    Listing updated:

    Listed by:

    Marin Sinclair 360-907-3098,

    Cascade Hasson Sotheby's International Realty,

    Steve Studley 360-606-8816,

    Cascade Hasson Sotheby's International Realty

    Bought with:

    Rebecca Thompson, 21036158

    Redfin

    Source: RMLS (OR),MLS#: 23313187MLS Logo

    Facts & features

    Interior

    Bedrooms & bathrooms
    • Bedrooms: 4
    • Bathrooms: 3
    • Full bathrooms: 2
    • Partial bathrooms: 1
    • Main level bathrooms: 1
    Primary bedroom
    • Features: Soaking Tub, Suite, Walkin Closet, Walkin Shower, Wallto Wall Carpet
    • Level: Upper
    Bedroom 2
    • Features: Closet, Wallto Wall Carpet
    • Level: Upper
    Bedroom 3
    • Features: Closet, Wallto Wall Carpet
    • Level: Upper
    Dining room
    • Features: Eating Area, Great Room, Nook
    • Level: Main
    Family room
    • Features: Builtin Features, Fireplace
    • Level: Main
    Kitchen
    • Features: Dishwasher, Gas Appliances, Island, Microwave, Nook, Pantry, Free Standing Range, Granite
    • Level: Main
    Office
    • Features: French Doors, Closet, Wallto Wall Carpet
    • Level: Main
    Heating
    • Forced Air 95 Plus, Fireplace(s)
    Cooling
    • Central Air
    Appliances
    • Included: Dishwasher, Disposal, Free-Standing Gas Range, Microwave, Stainless Steel Appliance(s), Washer/Dryer, Gas Appliances, Free-Standing Range, Gas Water Heater, Tankless Water Heater
    • Laundry: Laundry Room
    Features
    • Granite, High Speed Internet, Soaking Tub, Closet, Built-in Features, Sink, Eat-in Kitchen, Great Room, Nook, Kitchen Island, Pantry, Suite, Walk-In Closet(s), Walkin Shower
    • Flooring: Tile, Wall to Wall Carpet
    • Doors: French Doors
    • Windows: Double Pane Windows, Vinyl Frames
    • Basement: Crawl Space
    • Number of fireplaces: 1
    • Fireplace features: Gas
    Interior area
    • Total structure area: 2,675
    • Total interior livable area: 2,675 sqft

    Property

    Parking
    • Total spaces: 3
    • Parking features: Driveway, On Street, Attached
    • Attached garage spaces: 3
    • Has uncovered spaces: Yes
    Features
    • Levels: Two
    • Stories: 2
    • Patio & porch: Covered Deck
    • Exterior features: Dog Run, Garden, Raised Beds, Yard
    • Fencing: Fenced
    Lot
    • Size: 5,227 sqft
    • Features: Level, Sprinkler, SqFt 5000 to 6999
    Details
    • Parcel number: 986039095
    • Zoning: R-6

    Construction

    Type & style
    • Home type: SingleFamily
    • Architectural style: Craftsman
    • Property subtype: Residential, Single Family Residence
    Materials
    • Cement Siding, Stone
    • Foundation: Concrete Perimeter
    • Roof: Composition
    Condition
    • Resale
    • New construction: No
    • Year built: 2018

    Utilities & green energy

    • Gas: Gas
    • Sewer: Public Sewer
    • Water: Public
    • Utilities for property: Cable Connected

    Community & neighborhood

    Location
    • Region: Camas
    • Subdivision: North Hils

    HOA & financial

    HOA
    • Has HOA: Yes
    • HOA fee: $98 monthly
    • Amenities included: Commons, Maintenance Grounds, Management

    Other

    Other facts
    • Listing terms: Cash,Conventional,FHA,VA Loan
    • Road surface type: Paved

    Price history

    DateEventPrice
    10/27/2023Sold$745,000-1.3%$279/sqft
    Source: RMLS (OR) #23313187 Report a problem
    9/24/2023Pending sale$755,000$282/sqft
    Source: RMLS (OR) #23313187 Report a problem
    8/30/2023Listed for sale$755,000+53.3%$282/sqft
    Source: RMLS (OR) #23313187 Report a problem
    9/24/2018Sold$492,500-1.5%$184/sqft
    Source: RMLS (OR) #18549751 Report a problem
    9/2/2018Pending sale$499,900$187/sqft
    Source: Professional Realty Srvc of WA #18549751 Report a problem
    8/15/2018Price change$499,900-2%$187/sqft
    Source: Vancouver Office #18549751 Report a problem
    7/30/2018Price change$509,900-1.8%$191/sqft
    Source: Vancouver Office #18549751 Report a problem
    7/20/2018Price change$519,000-0.2%$194/sqft
    Source: Vancouver Office #18549751 Report a problem
    5/17/2018Listed for sale$520,000+300%$194/sqft
    Source: Professional Realty Srvc of WA #18549751 Report a problem
    1/31/2018Sold$130,000$49/sqft
    Source: Public Record Report a problem

    Public tax history

    YearProperty taxesTax assessment
    2024$6,534 +0.7%$684,868 -6.3%
    2023$6,488 +4.5%$731,081 +8.6%
    2022$6,208 +0.5%$672,988 +21%
    2021$6,178 -5.3%$555,986 +8.4%
    2020$6,526 $512,845 +2.1%
    2019$6,526 +8.3%$502,405 +1.7%
    2018$6,025 +231.7%$493,948 +295.2%
    2017$1,816 $125,000
    2016-- --

    Find assessor info on the county website

    Neighborhood: 98607

    Nearby schools

    GreatSchools rating
    Schools provided by the listing agent
    • Elementary: Woodburn
    • Middle: Liberty
    • High: Camas

    Source: RMLS (OR). This data may not be complete. We recommend contacting the local school district to confirm school assignments for this home.

    Get a cash offer in 3 minutes
    Find out how much your home could sell for in as little as 3 minutes with a no-obligation cash offer.
    Estimated market value
    $782,400
    Get a cash offer in 3 minutes
    Find out how much your home could sell for in as little as 3 minutes with a no-obligation cash offer.
    Estimated market value
    $782,400