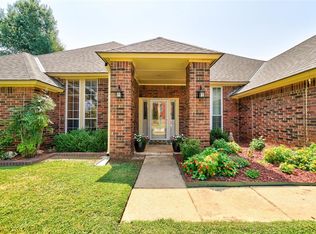
This immaculately kept home, located in the highly sought-after Deer Creek School District, boasts an impressive array of upgrades and thoughtful finishes throughout. The spacious floor plan includes a beautifully updated kitchen featuring new countertops, fresh backsplash, tile, double ovens, new dishwasher, and new appliance garage with extra storage including a beverage refrigerator. The home also showcases luxurious bathrooms, with new tile in the upstairs and ½ bath, and a primary bathroom shower that has been fully renovated. BONUS ROOM upstairs!! Enjoy updated wood flooring, freshly painted interiors and exteriors, and stylish lighting fixtures. The living room built-ins have been re-stained, and newer stair carpet enhances the home’s comfort and charm. A recent fireplace refresh adds warmth and character to the living space. Additional features include a recent furnace and A/C upgrade, hot water heater, and garage doors (2020) for added convenience and energy efficiency.
Step outside to your own outdoor oasis with a two-story deck (2018), flagstone patio, outdoor bar, and space to relax in the hot tub or swim in the pool! French drains have been added to ensure the property remains dry. The custom mudroom furniture offers extra storage and a designated space for a dog crate. With these countless upgrades and its unbeatable location in Deer Creek, this home is a true gem ready to welcome its new owners!
Refrigerator is included. Hot tub is negotiable.
Sold for $430,000
$430,000
4112 NW 144th St, Oklahoma City, OK 73134
4beds
3,561sqft
Single Family Residence
Built in 1988
8,624 Square Feet Lot
$436,400 Zestimate®
$121/sqft
$3,424 Estimated rent
Home value
$436,400
$406,000 - $467,000
$3,424/mo
Zestimate® history
Owner options
List your home for rent
$3,424/mo
Rent Zestimate®
Find your next renter with Zillow Rental Manager. Plus, with online applications, you can quickly screen prospective tenants – for free.
$3,424/mo
Rent Zestimate®
Refinance and save
$2,717/mo
Est. payment
Refinancing to a lower rate could help reduce your monthly payments and save thousands over the life of the loan.
$2,717/mo
Est. payment
Explore your selling options
Work with a Zillow partner agent
Leverage their expertise and Zillow's premium Showcase listings to get your home seen by more buyers.
Get startedList with your own agent
Get your home in front of millions of buyers by listing it on Zillow.
Learn how to do itSell it yourself
Take full control of how buyers see your home on Zillow by listing For Sale by Owner (FSBO).
List your homeWhat's special
Swim in the poolHot tubOutdoor oasisOutdoor barFlagstone patioNew countertopsFrench drains
Zillow last checked:
Listing updated:
Listed by:
Emily Frosaker 405-642-3833,
Bailee & Co. Real Estate
Bought with:
Jennifer Hodgens, 156201
OklaHome Real Estate
Source: MLSOK/OKCMAR as distributed by MLS GRID,MLS#: 1158665
Facts & features
Interior
Bedrooms & bathrooms
- Bedrooms: 4
- Bathrooms: 3
- Full bathrooms: 2
- 1/2 bathrooms: 1
Primary bedroom
- Description: Ceiling Fan,Lower Level,Walk In Closet
Bedroom
- Description: Ceiling Fan,Upper Level,Walk In Closet
Bedroom
- Description: Ceiling Fan,Upper Level,Walk In Closet
Bedroom
- Description: Ceiling Fan,Upper Level,Walk In Closet
Dining room
- Description: Formal
Kitchen
- Description: Breakfast Bar,Pantry,Remodeled
Living room
- Description: Ceiling Fan,Entertainment Center,Fireplace
Other
- Description: Upper Level
Other
- Description: Upper Level
Appliances
- Included: Dishwasher, Disposal, Microwave, Electric Oven, Double Oven, Built-In Electric Range
Features
- Number of fireplaces: 1
- Fireplace features: Insert
Interior area
- Total structure area: 3,561
- Total interior livable area: 3,561 sqft
Property
Parking
- Total spaces: 3
- Parking features: Garage
- Garage spaces: 3
Features
- Levels: Two
- Stories: 2
- Has private pool: Yes
- Pool features: Outdoor Pool, Pool Cover
- Has spa: Yes
- Spa features: Spa/Hot Tub
- Fencing: Wood
Lot
- Size: 8,624 Square Feet
- Features: Interior Lot
Details
- Parcel number: 4112NW144th73134
- Special conditions: None
Construction
Type & style
- Home type: SingleFamily
- Architectural style: Traditional
- Property subtype: Single Family Residence
Materials
- Brick & Frame
- Foundation: Slab
- Roof: Composition
Condition
- Year built: 1988
Community & HOA
Location
- Region: Oklahoma City
Financial & listing details
- Price per square foot: $121/sqft
- Tax assessed value: $329,231
- Annual tax amount: $3,245
- Date on market: 3/7/2025
- Listing terms: Conventional,Sell FHA or VA
Price history
| Date | Event | Price |
|---|---|---|
| 4/18/2025 | Sold | $430,000$121/sqft |
Source:  MLSOK/OKCMAR as distributed by MLS GRID #1158665 Report a problem MLSOK/OKCMAR as distributed by MLS GRID #1158665 Report a problem | ||
| 3/15/2025 | Pending sale | $430,000$121/sqft |
Source: MLSOK/OKCMAR as distributed by MLS GRID #1158665 Report a problem | ||
| 3/7/2025 | Listed for sale | $430,000+53.6%$121/sqft |
Source: MLSOK/OKCMAR as distributed by MLS GRID #1158665 Report a problem | ||
| 10/24/2014 | Sold | $280,000-1.8%$79/sqft |
Source: MLSOK/OKCMAR as distributed by MLS GRID #559156 Report a problem | ||
| 8/20/2014 | Price change | $285,000-1.7%$80/sqft |
Source: Keller Williams Realty Central Oklahoma #559156 Report a problem | ||
| 7/16/2014 | Listed for sale | $290,000$81/sqft |
Source: Keller Williams Realty Central Oklahoma #559156 Report a problem | ||
Public tax history
| Year | Property taxes | Tax assessment |
|---|---|---|
| 2025 | $4,561 +1.8% | $36,214 +3% |
| 2024 | $4,479 +2.8% | $35,160 +3% |
| 2023 | $4,359 +4.1% | $34,136 +3% |
| 2022 | $4,187 +5.2% | $33,142 +3% |
| 2021 | $3,979 -3.9% | $32,177 +3% |
| 2020 | $4,139 +44.5% | $31,240 +2.3% |
| 2019 | $2,864 +2% | $30,525 +2% |
| 2018 | $2,807 -31.6% | $29,920 -2.5% |
| 2017 | $4,104 | $30,689 +3.3% |
| 2016 | $4,104 +3.8% | $29,699 -0.3% |
| 2015 | $3,953 +17.5% | $29,793 +12.5% |
| 2014 | $3,364 | $26,476 +3% |
| 2013 | -- | $25,705 +3% |
| 2012 | -- | $24,957 -1.9% |
| 2011 | -- | $25,432 -1.6% |
| 2010 | -- | $25,858 +2.6% |
| 2009 | -- | $25,196 +5% |
| 2008 | -- | $23,997 +5% |
| 2007 | -- | $22,854 +5% |
| 2006 | -- | $21,766 +5% |
| 2005 | -- | $20,729 -88.5% |
| 2004 | $2,402 | $179,485 +809.1% |
| 2003 | -- | $19,743 +10.2% |
| 2002 | -- | $17,908 |
| 2001 | -- | $17,908 |
| 2000 | -- | $17,908 0% |
| 1999 | -- | $17,910 |
Find assessor info on the county website
Neighborhood: 73134
Nearby homes
- $371,3004 bd2 ba3k sqft4108 NW 144th St, Oklahoma City, OK 73134Off Market
- $327,0003 bd3 ba2.8k sqft4116 NW 144th St, Oklahoma City, OK 73134Sold
- $497,2004 bd3 ba5.6k sqft4105 NW 144th Ter, Oklahoma City, OK 73134Off Market
- $449,1004 bd5 ba4.3k sqft4109 NW 144th Ter, Oklahoma City, OK 73134Off Market

- $448,5005 bd4 ba3.9k sqft4104 NW 144th St, Oklahoma City, OK 73134Off Market
- $495,1004 bd4 ba4.9k sqft4120 NW 144th St, Oklahoma City, OK 73134Off Market
- $405,3003 bd2 ba3.2k sqft4117 NW 144th St, Oklahoma City, OK 73134Off Market
- $611,0004 bd4 ba5.8k sqft4101 NW 144th Ter, Oklahoma City, OK 73134Off Market
Nearby schools
GreatSchools rating
- 9/10Deer Creek Elementary SchoolGrades: PK-3Distance: 1.5 mi
- 9/10Deer Creek Intermediate SchoolGrades: 6Distance: 5 mi
- 10/10Deer Creek High SchoolGrades: 9-12Distance: 4.8 mi
Schools provided by the listing agent
- Elementary: Deer Creek ES
- Middle: Deer Creek Intermediate School
- High: Deer Creek HS
Source: MLSOK/OKCMAR as distributed by MLS GRID. This data may not be complete. We recommend contacting the local school district to confirm school assignments for this home.
Get a cash offer in 3 minutes
Find out how much your home could sell for in as little as 3 minutes with a no-obligation cash offer.
Estimated market value
$436,400
Get a cash offer in 3 minutes
Find out how much your home could sell for in as little as 3 minutes with a no-obligation cash offer.
Estimated market value
$436,400
- Oklahoma
- Oklahoma County
- Oklahoma City
- 73134
- 4112 NW 144th St
Nearby cities
Nearby neighborhoods
Nearby zip codes
Other Oklahoma City Topics
