Skip main navigation
Sold for $525,000
  • $525,000

    4112 Old Exchange Pl, Midlothian, VA 23112

    4beds
    3,166sqft
    Single Family Residence
    Built in 2007
    0.29 Acres Lot
    $533,000 Zestimate®
    $166/sqft
    $3,122 Estimated rent

    Home value

    $533,000

    $501,000 - $570,000

    $3,122/mo

    Zestimate® history
    Loading
    Loading...

    Owner options

    List your home for rent

    $3,122/mo

    Rent Zestimate®

    Find your next renter with Zillow Rental Manager. Plus, with online applications, you can quickly screen prospective tenants – for free.

    Learn more

    $3,122/mo

    Rent Zestimate®

    Refinance and save

    $3,069/mo

    Est. payment

    Refinancing to a lower rate could help reduce your monthly payments and save thousands over the life of the loan.

    See today's rates

    $3,069/mo

    Est. payment

    Explore your selling options

    Work with a Zillow partner agent

    Leverage their expertise and Zillow's premium Showcase listings to get your home seen by more buyers.

    Get started

    List with your own agent

    Get your home in front of millions of buyers by listing it on Zillow.

    Learn how to do it

    Sell it yourself

    Take full control of how buyers see your home on Zillow by listing For Sale by Owner (FSBO).

    List your home

    What's special

    Fully fenced-in backyardDual hvac units
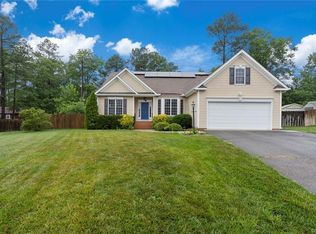
    Discover the perfect blend of space, accessibility, and peace of mind at 4112 Old Exchange Place! This spacious 4-bedroom, 3.5-bathroom single-family home is perfectly situated in one of Midlothian’s most convenient and family-friendly areas. Move-in ready and worry-free, the home boasts significant recent updates, including a brand new roof (2024) and dual HVAC units (one updated in 2019). Step inside to find a kitchen equipped with a newer refrigerator (2023) and under-cabinet microwave (2022). The living space extends outdoors to a brand new deck (2024) overlooking the fully fenced-in backyard—ideal for pets, play, or relaxing evenings. Beyond the 2-car garage, what sets this home apart is its unbeatable walkability; you are steps away from local grocery stores and ice cream shops, and just minutes from major retailers like Target and Walmart. With immediate access to major highways for an effortless commute to Richmond or surrounding areas, this is a rare opportunity to own a turnkey home in 23112. Schedule your private tour today!

    Zillow last checked:

    Listing updated:

    Listed by:

    LaToya Washington 804-874-6806,

    Covenant Realty-Real Broker

    Bought with:

    Alaa Makar, 0225252749

    Virginia Capital Realty

    Source: CVRMLS,MLS#: 2603008MLS LogoOriginating MLS: Central Virginia Regional MLS

    Facts & features

    Interior

    Bedrooms & bathrooms
    • Bedrooms: 4
    • Bathrooms: 4
    • Full bathrooms: 3
    • 1/2 bathrooms: 1
    Primary bedroom
    • Level: Second
    • Dimensions: 0 x 0
    Bedroom 2
    • Level: Second
    • Dimensions: 0 x 0
    Bedroom 3
    • Level: Second
    • Dimensions: 0 x 0
    Bedroom 4
    • Level: Second
    • Dimensions: 0 x 0
    Dining room
    • Level: First
    • Dimensions: 0 x 0
    Foyer
    • Level: First
    • Dimensions: 0 x 0
    Other
    • Description: Tub & Shower
    • Level: Second
    Other
    • Description: Tub & Shower
    • Level: Third
    Half bath
    • Level: First
    Kitchen
    • Level: First
    • Dimensions: 0 x 0
    Laundry
    • Level: Second
    • Dimensions: 0 x 0
    Living room
    • Level: First
    • Dimensions: 0 x 0
    Recreation
    • Level: Third
    • Dimensions: 0 x 0
    Heating
    • Electric, Zoned
    Cooling
    • Central Air, Zoned
    Appliances
    • Included: Dryer, Dishwasher, Electric Cooking, Electric Water Heater, Ice Maker, Microwave, Oven, Refrigerator, Stove, Washer
    • Laundry: Washer Hookup, Dryer Hookup
    Features
    • Breakfast Area, Ceiling Fan(s), Dining Area, Separate/Formal Dining Room, Double Vanity, Eat-in Kitchen, Fireplace, Granite Counters, Garden Tub/Roman Tub, High Ceilings, High Speed Internet, Pantry, Cable TV, Wired for Data, Walk-In Closet(s), Window Treatments
    • Flooring: Ceramic Tile, Partially Carpeted, Wood
    • Windows: Window Treatments
    • Has basement: No
    • Attic: Walk-In
    • Number of fireplaces: 1
    • Fireplace features: Gas
    Interior area
    • Total interior livable area: 3,166 sqft
    • Finished area above ground: 3,166
    • Finished area below ground: 0

    Property

    Parking
    • Total spaces: 2
    • Parking features: Attached, Direct Access, Driveway, Finished Garage, Garage, Paved, Two Spaces
    • Attached garage spaces: 2
    • Has uncovered spaces: Yes
    Features
    • Levels: Two and One Half
    • Stories: 2
    • Patio & porch: Front Porch, Deck, Porch
    • Exterior features: Deck, Porch, Paved Driveway
    • Pool features: None
    • Fencing: Fenced,Full
    Lot
    • Size: 0.29 Acres
    • Features: Cul-De-Sac, Level
    • Topography: Level
    Details
    • Parcel number: 743682316600000
    • Zoning description: R12

    Construction

    Type & style
    • Home type: SingleFamily
    • Architectural style: Two Story
    • Property subtype: Single Family Residence
    Materials
    • Drywall, Frame, Vinyl Siding, Wood Siding
    • Roof: Composition
    Condition
    • Resale
    • New construction: No
    • Year built: 2007

    Utilities & green energy

    • Sewer: Public Sewer
    • Water: Public

    Community & neighborhood

    Location
    • Region: Midlothian
    • Subdivision: Charleston Estates

    Other

    Other facts
    • Ownership: Individuals
    • Ownership type: Sole Proprietor

    Price history

    DateEventPrice
    3/11/2026Sold$525,000+0%$166/sqft
    Source: CVRMLS #2603008 Report a problem
    2/8/2026Pending sale$524,999$166/sqft
    Source: CVRMLS #2603008 Report a problem
    2/7/2026Listed for sale$524,9990%$166/sqft
    Source: CVRMLS #2603008 Report a problem
    11/7/2025Listing removed$525,000$166/sqft
    Source: CVRMLS #2526656 Report a problem
    11/4/2025Listed for sale$525,000+75%$166/sqft
    Source: CVRMLS #2526656 Report a problem
    5/20/2016Sold$300,000-4.8%$95/sqft
    Source: CVRMLS #1307547 Report a problem
    3/28/2013Listing removed$315,000$99/sqft
    Source: Exit First Realty #1307547 Report a problem
    3/26/2013Listed for sale$315,000+5%$99/sqft
    Source: Exit First Realty #1307547 Report a problem
    2/2/2013Listing removed$1,995$1/sqft
    Source: Exit First Realty, Glen Allen Report a problem
    1/16/2013Listed for rent$1,995$1/sqft
    Source: EXIT FIRST REALTY Report a problem
    9/2/2008Sold$299,950$95/sqft
    Source: Public Record Report a problem

    Public tax history

    YearProperty taxesTax assessment
    2025$4,402 +5.3%$494,600 +6.5%
    2024$4,179 +9.7%$464,300 +10.9%
    2023$3,809 +12.5%$418,600 +13.8%
    2022$3,386 +9.5%$368,000 +13.1%
    2021$3,092 +5.1%$325,500 +5.1%
    2020$2,941 $309,600
    2019$2,941 +4.8%$309,600 +6.7%
    2018$2,807 +120.6%$290,200 +2.9%
    2017$1,273 $281,900 +7.4%
    2016$1,273 -49.3%$262,500 +1.4%
    2015$2,510 +3%$258,900 +3%
    2014$2,438 $251,400 +2.1%
    2013-- $246,200 -11%
    2012-- $276,700 -3%
    2011-- $285,200 -6.9%
    2010-- $306,200
    2009-- $306,200 -3%
    2008-- $315,600 +557.5%
    2007-- $48,000

    Find assessor info on the county website

    Neighborhood: 23112

    Nearby schools

    GreatSchools rating
    Schools provided by the listing agent
    • Elementary: Crenshaw
    • Middle: Bailey Bridge
    • High: Manchester

    Source: CVRMLS. This data may not be complete. We recommend contacting the local school district to confirm school assignments for this home.

    Get a cash offer in 3 minutes
    Find out how much your home could sell for in as little as 3 minutes with a no-obligation cash offer.
    Estimated market value
    $533,000
    Get a cash offer in 3 minutes
    Find out how much your home could sell for in as little as 3 minutes with a no-obligation cash offer.
    Estimated market value
    $533,000