Skip main navigation
Pending
  • Price cut: $52K (5/26)
    $1,598,000

    4112 Orchard Way, Lake Oswego, OR 97035

    5beds
    4,153sqft
    : 
    Loading
    Get pre-qualified
    Residential, Single Family Residence
    Built in 1983
    0.28 Acres Lot
    $1,527,100 Zestimate®
    $385/sqft
    $-- HOA

    What's special

    Gas fireplaceCook islandRefinished hardwood floorsMultiple flex spacesDedicated office with built-insBuilt-in bench seatingStunning primary suite
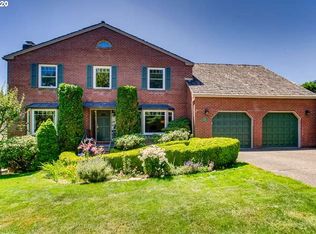
    Situated in one of Lake Oswego’s most desirable neighborhoods, this beautifully updated home lives like a one-level and offers the perfect blend of comfort, functionality, and timeless style. Refinished hardwood floors span the main level, guiding you into an inviting open-concept living room anchored by a gas fireplace and expansive windows that fill the space with natural light. The updated chef’s kitchen features quartzite countertops, high-end Wolf and Sub-Zero appliances, cook island, and ample cabinetry. Step outside to a Trex balcony providing a stunning view, peaceful setting to relax and watch the sunset, while the formal dining room with custom built-ins adds an elegant touch. Down the hall, you’ll find a dedicated office with built-ins, an additional bedroom, and a stunning primary suite complete with double vanities, a soaking tub, tiled shower, and a spacious walk-in closet. The lower level offers incredible flexibility with three additional bedrooms, including one ensuite, along with multiple flex spaces and an oversized family room equipped with a projector and screen. Generous storage throughout ensures everything has its place. Outdoors, walk out onto your lower level expansive Trex deck, raised garden beds, a lush and private yard, and built-in bench seating. Located near Mt. Park trails, Westlake Park, top-rated Lake Oswego schools, easy access to amenities, and quick access to I-5.
    90 days
    |
    174
    |
    2
    |

    Zillow last checked:

    Listing updated:

    Listed by:

    Steve Nassar 503-805-5582,

    Premiere Property Group, LLC,

    Robert Fine 541-325-2183,

    Premiere Property Group, LLC

    Source: RMLS (OR),MLS#: 431784073MLS Logo

      Facts & features

      Interior

      Bedrooms & bathrooms
      • Bedrooms: 5
      • Bathrooms: 4
      • Full bathrooms: 4
      • Main level bathrooms: 2
      Rooms
      • Room types: Office, Bedroom 4, Bonus Room, Bedroom 2, Bedroom 3, Dining Room, Family Room, Kitchen, Living Room, Primary Bedroom
      Primary bedroom
      • Features: Ensuite, Shower, Soaking Tub, Walkin Closet, Wood Floors
      • Level: Main
      • Area: 420
      • Dimensions: 28 x 15
      Bedroom 2
      • Features: Closet, Wood Floors
      • Level: Main
      • Area: 132
      • Dimensions: 12 x 11
      Bedroom 3
      • Features: Engineered Hardwood, Ensuite, Shower, Soaking Tub, Walkin Closet, Wood Floors
      • Level: Lower
      • Area: 322
      • Dimensions: 23 x 14
      Bedroom 4
      • Features: Engineered Hardwood, Walkin Closet
      • Level: Lower
      • Area: 210
      • Dimensions: 15 x 14
      Dining room
      • Features: Builtin Features, Wood Floors
      • Level: Main
      • Area: 180
      • Dimensions: 15 x 12
      Family room
      • Features: Sound System, Engineered Hardwood, Flex Room, Home Theater
      • Level: Lower
      • Area: 560
      • Dimensions: 28 x 20
      Kitchen
      • Features: Builtin Refrigerator, Cook Island, Dishwasher, Microwave, Updated Remodeled, Builtin Oven, Wood Floors
      • Level: Main
      • Area: 225
      • Width: 15
      Living room
      • Features: Fireplace, Wood Floors
      • Level: Main
      • Area: 285
      • Dimensions: 19 x 15
      Office
      • Features: Builtin Features, Wood Floors
      • Level: Main
      • Area: 132
      • Dimensions: 12 x 11
      Heating
      • Forced Air, Fireplace(s)
      Cooling
      • Central Air
      Appliances
      • Included: Built In Oven, Built-In Refrigerator, Cooktop, Dishwasher, Down Draft, Gas Appliances, Microwave, Stainless Steel Appliance(s), Washer/Dryer, Gas Water Heater, Solar Hot Water
      • Laundry: Laundry Room
      Features
      • Sound System, Built-in Features, Walk-In Closet(s), Closet, Shower, Soaking Tub, Cook Island, Updated Remodeled, Kitchen Island
      • Flooring: Engineered Hardwood, Hardwood, Wood
      • Windows: Double Pane Windows
      • Basement: Exterior Entry,Finished
      • Number of fireplaces: 1
      • Fireplace features: Gas
      Interior area
      • Total structure area: 4,153
      • Total interior livable area: 4,153 sqft

      Property

      Parking
      • Total spaces: 2
      • Parking features: Driveway, Attached
      • Attached garage spaces: 2
      • Has uncovered spaces: Yes
      Accessibility
      • Accessibility features: Garage On Main, Main Floor Bedroom Bath, Utility Room On Main, Accessibility
      Features
      • Stories: 2
      • Patio & porch: Covered Patio, Deck, Patio
      • Exterior features: Garden, Raised Beds, Yard
      • Fencing: Fenced
      • Has view: Yes
      • View description: Territorial, Valley
      Lot
      • Size: 0.28 Acres
      • Features: Private, SqFt 10000 to 14999
      Details
      • Additional structures: HomeTheater
      • Parcel number: 00213147
      • Other equipment: Home Theater

      Construction

      Type & style
      • Home type: SingleFamily
      • Architectural style: Craftsman,Daylight Ranch
      • Property subtype: Residential, Single Family Residence
      Materials
      • Cement Siding, Lap Siding
      • Roof: Composition
      Condition
      • Resale,Updated/Remodeled
      • New construction: No
      • Year built: 1983

      Utilities & green energy

      • Gas: Gas
      • Sewer: Public Sewer
      • Water: Public

      Community & HOA

      HOA
      • Has HOA: No
      Location
      • Region: Lake Oswego

      Financial & listing details

      • Price per square foot: $385/sqft
      • Tax assessed value: $1,313,528
      • Annual tax amount: $13,214
      • Date on market: 4/16/2026
      • Cumulative days on market: 90 days
      • Listing terms: Cash,Conventional
      • Road surface type: Paved

        Estimated market value

        $1,527,100

        $1.45M - $1.60M

        $5,288/mo

        Price history

        DateEventPrice
        6/21/2026Pending sale$1,598,000$385/sqft
        Source: RMLS (OR) #431784073 Report a problem
        5/26/2026Price change$1,598,000-3.2%$385/sqft
        Source: RMLS (OR) #431784073 Report a problem
        4/16/2026Listed for sale$1,650,000+70.3%$397/sqft
        Source: RMLS (OR) #431784073 Report a problem
        6/16/2017Sold$969,000$233/sqft
        Source: RMLS (OR) #17600220 Report a problem
        5/16/2017Pending sale$969,000$233/sqft
        Source: Windermere Stellar #17600220 Report a problem
        5/9/2017Listed for sale$969,000+5.6%$233/sqft
        Source: Windermere Stellar #17600220 Report a problem
        11/3/2015Sold$917,500-3.4%$221/sqft
        Source: RMLS (OR) #15094900 Report a problem
        10/2/2015Pending sale$950,000$229/sqft
        Source: Windermere Stellar #15094900 Report a problem
        9/14/2015Listed for sale$950,000+108.8%$229/sqft
        Source: Windermere Stellar #15094900 Report a problem
        3/1/2005Sold$455,000$110/sqft
        Source: Public Record Report a problem

        Public tax history

        YearProperty taxesTax assessment
        2025$13,214 +2.7%$688,093 +3%
        2024$12,862 +3%$668,052 +3%
        2023$12,484 +3.1%$648,595 +3%
        2022$12,114 +8.3%$629,704 +3%
        2021$11,188 +2.6%$611,364 +3%
        2020$10,907 +2.5%$593,558 +3%
        2019$10,639 +5.2%$576,270 +3%
        2018$10,117 $559,485 +3%
        2017$10,117 +13.8%$543,189 +3%
        2016$8,888 $527,368 +12.8%
        2015$8,888 +13.3%$467,574 +3%
        2014$7,841 +6.6%$453,955 +3%
        2013$7,353 +2.2%$440,733 +3%
        2012$7,193 +0.9%$427,896 +3%
        2011$7,132 +1.7%$415,433 +3%
        2010$7,011 +1.1%$403,333 +3%
        2009$6,938 +6.7%$391,585 +3%
        2008$6,503 +4.6%$380,180 +3%
        2007$6,216 +22.2%$369,107 +20.5%
        2006$5,086 +0.1%$306,372 +3%
        2005$5,079 +4.1%$297,449 +3%
        2004$4,881 +4.9%$288,785 +3%
        2003$4,655 +4.4%$280,374 +3%
        2002$4,459 +1.9%$272,208 +3%
        2001$4,376 +13.4%$264,280 +3%
        2000$3,859 $256,583
        Find assessor info on the county website

        Monthly payment

        Est. payment

        Payment breakdown

        Explore the cost of this home by adjusting the details. Changes won't be saved.
        All calculations are estimates and provided by Zillow, Inc. for informational purposes only. Actual amounts may vary.
        HOA fees may include property taxes on listings classified as Co-Ops. Contact the listing agent and/or owner for fee details.
        Mortgage interest rates are dependent on a number of factors, including credit score, down payment, and repayment length. Interest rate data provided by Zillow Group Marketplace, Inc. as of 1/1/1970 from various mortgage lenders with which we have lead or other similar arrangements; the Estimated Payment is an average of those rates.
        See how much you could borrow to make a competitive offer.

        Climate risks

        Neighborhood: Holly Orchard

        Getting around

        44 / 100
        Car-Dependent
        27 / 100
        Some Transit
        38 / 100
        Somewhat Bikeable

        Nearby schools

        GreatSchools rating
        Schools provided by the listing agent
        • Elementary: Oak Creek
        • Middle: Lake Oswego
        • High: Lake Oswego

        Source: RMLS (OR). This data may not be complete. We recommend contacting the local school district to confirm school assignments for this home.

        A local agent can set up tours, give advice and negotiate with sellers.

        Browse local experts

        Similar homes