Fully renovated and move-in ready — 4112 Oxford St is a home with zero projects left for the next owner. The curb appeal stands out from the street: fresh white vinyl siding, bold black accents, and a crisp, completely refreshed exterior.
Step inside to find a clean, modern feel throughout. Brand-new LVP flooring flows through the main level, fresh paint brightens every room, and the open layout makes the space feel light and airy. The kitchen has been fully remodeled with new cabinetry, countertops, fixtures, and stainless steel appliances — a streamlined, contemporary design that never feels overcomplicated. The bathroom has been completely updated too, with a clean, up-to-date finish.
The main level features two comfortable bedrooms, plus a non-conforming third bedroom in the basement — perfect as a home office, guest space, or flex room. New main-level windows throughout add efficiency and let in plenty of natural light.
Outside, you'll find a detached garage and a large backyard with room to expand, entertain, or simply enjoy the space.
If you're looking for a clean, updated home without the headache of renovations, this is it. Schedule your showing today!
***Listing contains virtual staged photos***
Pending
$159,900
4112 Oxford St, Des Moines, IA 50313
2beds
656sqft
Single Family Residence
Built in 1940
7,013 Square Feet Lot
$-- Zestimate®
$244/sqft
$-- HOA
What's special
Detached garageClean modern feel throughoutBold black accentsClean up-to-date finishCrisp completely refreshed exteriorBrand-new lvp flooringStreamlined contemporary design
- 20 days
- 72
- 7
Likely to sell faster than
Zillow last checked:
Listing updated:
Listed by:
Junior Ibarra (515)497-8133,
Keller Williams Realty GDM
Source: DMMLS,MLS#: 749503 Originating MLS: Des Moines Area Association of REALTORS
Originating MLS: Des Moines Area Association of REALTORSFacts & features
Interior
Bedrooms & bathrooms
- Bedrooms: 2
- Bathrooms: 1
- Full bathrooms: 1
- Main level bedrooms: 2
Heating
- Forced Air, Gas, Natural Gas
Cooling
- Central Air
Appliances
- Included: Dishwasher, Microwave, Stove
Features
- Eat-in Kitchen
- Basement: Partially Finished
Interior area
- Total structure area: 656
- Total interior livable area: 656 sqft
- Finished area below ground: 120
Property
Parking
- Total spaces: 1
- Parking features: Detached, Garage, One Car Garage
- Garage spaces: 1
Features
- Stories: 1
Lot
- Size: 7,013 Square Feet
- Dimensions: 50 x 140
- Features: Rectangular Lot
Details
- Parcel number: 070/03496000000
- Zoning: N3B
Construction
Type & style
- Home type: SingleFamily
- Architectural style: Ranch
- Property subtype: Single Family Residence
Materials
- Vinyl Siding
- Foundation: Block
- Roof: Asphalt,Shingle
Condition
- Resale
- New construction: No
- Year built: 1940
Utilities & green energy
- Sewer: Public Sewer
- Water: Public
Community & HOA
HOA
- Has HOA: No
Location
- Region: Des Moines
Financial & listing details
- Price per square foot: $244/sqft
- Tax assessed value: $121,600
- Annual tax amount: $2,292
- Date on market: 9/17/2026
- Cumulative days on market: 27 days
- Listing terms: Cash,Conventional,FHA,VA Loan
- Road surface type: Concrete
Estimated market value
Not available
Estimated sales range
Not available
Not available
Price history
| Date | Event | Price |
|---|---|---|
| 9/23/2026 | Pending sale | $159,900$244/sqft |
Source:  DMMLS #749503 Report a problem DMMLS #749503 Report a problem | ||
| 9/17/2026 | Listed for sale | $159,900-8.6%$244/sqft |
Source: DMMLS #749503 Report a problem | ||
| 7/17/2026 | Listing removed | $174,900$267/sqft |
Source: DMMLS #736729 Report a problem | ||
| 7/9/2026 | Price change | $174,900-5.4%$267/sqft |
Source: DMMLS #736729 Report a problem | ||
| 6/3/2026 | Price change | $184,900-5.2%$282/sqft |
Source: DMMLS #736729 Report a problem | ||
| 3/21/2026 | Listed for sale | $195,000+109.6%$297/sqft |
Source: DMMLS #736729 Report a problem | ||
| 9/29/2023 | Sold | $93,015+6.3%$142/sqft |
Source: DMMLS #682001 Report a problem | ||
| 9/15/2023 | Pending sale | $87,500$133/sqft |
Source: DMMLS #682001 Report a problem | ||
| 9/14/2023 | Listed for sale | $87,500$133/sqft |
Source: DMMLS #682001 Report a problem | ||
Public tax history
| Year | Property taxes | Tax assessment |
|---|---|---|
| 2025 | $2,140 +13.1% | $121,600 +14.1% |
| 2024 | $1,892 -2.7% | $106,600 |
| 2023 | $1,944 +0.8% | $106,600 +16.6% |
| 2022 | $1,928 +8.3% | $91,400 |
| 2021 | $1,780 -3.5% | $91,400 +14.4% |
| 2020 | $1,844 +9.6% | $79,900 |
| 2019 | $1,682 +1.3% | $79,900 +12.4% |
| 2018 | $1,660 | $71,100 |
| 2017 | $1,660 +12.2% | $71,100 +9.6% |
| 2016 | $1,480 | $64,900 |
| 2015 | $1,480 -2.1% | $64,900 -4.6% |
| 2014 | $1,512 | $68,000 |
| 2013 | -- | $68,000 -0.1% |
| 2012 | -- | $68,100 |
| 2011 | -- | $68,100 -7.8% |
| 2010 | -- | $73,900 |
| 2009 | -- | $73,900 +4.7% |
| 2008 | -- | $70,600 |
| 2007 | -- | $70,600 +2.9% |
| 2006 | -- | $68,600 |
| 2005 | -- | $68,600 +16.1% |
| 2003 | -- | $59,090 +9% |
| 2002 | -- | $54,190 |
| 2001 | -- | $54,190 |
Find assessor info on the county website
Monthly payment
Est. payment
Payment breakdown
Explore the cost of this home by adjusting the details. Changes won't be saved.Climate risks
Neighborhood: Highland Park
Nearby schools
Schools provided by the listing agent
- District: Des Moines Independent
Source: DMMLS. This data may not be complete. We recommend contacting the local school district to confirm school assignments for this home.

Similar homes
- $155,0002 bd1 ba822 sqft2801 Oxford St, Des Moines, IA 50313For Sale
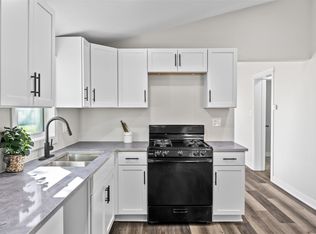 MLS ID #750585, Laura Velazquez Sanchez, Keller Williams Realty GDM. DMMLS
 - $182,0003 bd1 ba624 sqft3221 Amherst St, Des Moines, IA 50313For Sale
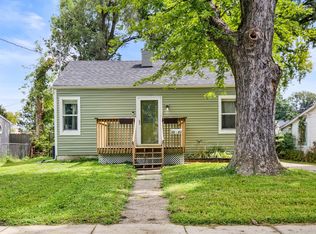 MLS ID #747887, Emma Jordison, Century 21 Signature. DMMLS
 - $190,0003 bd1 ba879 sqft4011 Cornell St, Des Moines, IA 50313For Sale
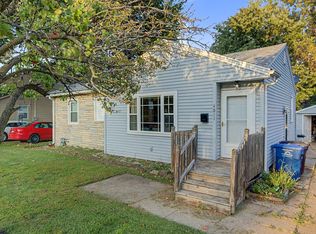 MLS ID #748095, Mariela Mendoza, LPT Realty, LLC. DMMLS
 - $140,0002 bd1 ba704 sqft3910 4th St, Des Moines, IA 50313For Sale
 MLS ID #745757, Rachelle Cochran, EXP Realty, LLC. DMMLS
 - $185,0002 bd1 ba828 sqft3912 53rd St, Des Moines, IA 50310For Sale
 MLS ID #71585, Real Estate Team, Jennings, RE/MAX REAL ESTATE CENTER. CIBR
