Skip main navigation
Off market
  • $351,200

    4112 Park Ave, Minneapolis, MN 55407

    3beds
    1,367sqft
    SingleFamily
    Built in 1917
    4,872 Square Feet Lot
    $351,200 Zestimate®
    $257/sqft
    $2,180 Estimated rent

    Home value

    $351,200

    $334,000 - $369,000

    $2,180/mo

    Zestimate® history
    Loading
    Loading...

    Owner options

    List your home for rent

    $2,180/mo

    Rent Zestimate®

    Find your next renter with Zillow Rental Manager. Plus, with online applications, you can quickly screen prospective tenants – for free.

    Learn more

    $2,180/mo

    Rent Zestimate®

    Refinance and save

    $2,247/mo

    Est. payment

    Refinancing to a lower rate could help reduce your monthly payments and save thousands over the life of the loan.

    See today's rates

    $2,247/mo

    Est. payment

    Explore your selling options

    Work with a Zillow partner agent

    Leverage their expertise and Zillow's premium Showcase listings to get your home seen by more buyers.

    Get started

    List with your own agent

    Get your home in front of millions of buyers by listing it on Zillow.

    Learn how to do it

    Sell it yourself

    Take full control of how buyers see your home on Zillow by listing For Sale by Owner (FSBO).

    List your home

    What's special

    Treetop viewsSingle car garageRed oak floorsNatural light

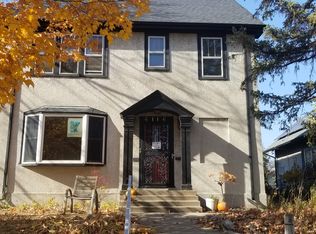
    We begin our tour at the curb where we cross the brick carriage walk to enter the wrap-around perennial gardens. Step into the 3 season porch. See the tongue and groove wainscoting and ceiling? Imagine morning tea or evenings waving at the neighbors passing by. Through a small vestibule that serves as a mud room, we encounter the immediate charm. Old world character abounds, lovingly preserved and thoughtfully updated. Original, never painted woodwork. French doors lead to a sun porch that is leafily embraced with a prolific Haral-Red apple tree. Can't you see yourself doing your morning yoga here? Red oak floors span the connected indoor sun porch, living room and dining room. Leaded glass piano windows in the living room offer light but don't compromise privacy and furniture placement. The built-in buffet in the dining room has leaded glass doors, as well. All-original double-hung, nine light windows on main floor. Aluminum storm windows. Two bedrooms main floor. Tiled bath with glass block window is amply sized. One has the option to simply close the dining room door for added privacy. Kitchen recently updated with smart quartz countertops, under-mount stainless steel sink, glass tile backsplash and all new stainless appliances. Fun trapezoidal window over sink allows some serious birdwatching! Glass block "jewel" window provides privacy and additional under-shelf natural light. Matching crank-out casement windows allow lovely cross breezes. Refinished maple floors in kitchen, bedrooms and hallway. Upstairs, the large bedroom sports new plush carpeting and offers eastern-facing, treetop views and a large, adjacent sitting area, connected by a French door. Tilt-in, easy clean windows. Rustic brick chimney accent. Full, partially finished basement ready for your ideas. Second 3/4 bath is off laundry area. Lots more shelving fills out your storage needs. The back yard is a flagstone paver oasis of flowers, trees and flowering shrubs and has been landscaped for wildlife. A peely, ruffly barked River Birch provides afternoon shade. Have yourselves a little bonfire! The perennial gardens, which include Stargazer lilies and Japanese Painted Ferns provide a pop of color all year long. There is even winter interest when the Red Osier Dogwood show off their glossy red stems. The Pagoda Dogwood tree offers its blue berry clusters to the local Cardinal families. A PJM Rhododendron signals that spring has arrived with its bright lavender blossoms. Single car garage, original to the property. It has its own separate electric meter and a 220amp outlet. It is joined by a built-on shed. Is it a 'She Shed'? You bet it is! Well, a guy could store his motorcycle in there, too. The back gate is a two-part gate and when fully open, allows for 8 foot clearance. The 8 foot wooden privacy fences on two sides are covered in grapevines and Engelman ivy. Neighborhood is stable, diverse and mainly owner-occupied. Preference given to unrepresented buyers.

    This property is off market, which means it's not currently listed for sale or rent on Zillow. This may be different from what's available on other websites or public sources.

    Facts & features

    Interior

    Bedrooms & bathrooms
    • Bedrooms: 3
    • Bathrooms: 2
    • Full bathrooms: 1
    • 3/4 bathrooms: 1
    Heating
    • Forced air, Gas
    Cooling
    • Other
    Appliances
    • Included: Dryer, Range / Oven, Refrigerator, Washer
    Features
    • Flooring: Carpet, Hardwood
    • Basement: Partially finished
    Interior area
    • Total interior livable area: 1,367 sqft

    Property

    Parking
    • Total spaces: 3
    • Parking features: Garage - Detached, Off-street, On-street
    Features
    • Exterior features: Vinyl
    • Has view: Yes
    • View description: City
    Lot
    • Size: 4,872 Square Feet
    Details
    • Parcel number: 1102824230032

    Construction

    Type & style
    • Home type: SingleFamily
    Materials
    • Wood
    • Roof: Asphalt
    Condition
    • Year built: 1917

    Community & HOA

    Location
    • Region: Minneapolis

    Financial & listing details

    • Price per square foot: $257/sqft
    • Tax assessed value: $302,200
    • Annual tax amount: $4,183

    Price history

    DateEventPrice
    10/18/2021Sold$310,000+1%$227/sqft
    Source: NorthstarMLS as distributed by MLS GRID #6091431 Report a problem
    10/5/2021Pending sale$307,000$225/sqft
    Source: NorthstarMLS as distributed by MLS GRID #6091431 Report a problem
    8/27/2021Listed for sale$307,000$225/sqft
    Source: NorthstarMLS as distributed by MLS GRID #6091431 Report a problem

    Public tax history

    YearProperty taxesTax assessment
    2025$4,183 +7.4%$302,200 +1.1%
    2024$3,894 +44%$299,000 -2.6%
    2023$2,704 +8.8%$307,000 +38.9%
    2022$2,486 +1.9%$221,000 +12.2%
    2021$2,440 -7.8%$197,000 -1.3%
    2020$2,646 +8.4%$199,500
    2019$2,440 -7.8%$199,500 +5%
    2018$2,646 +14.8%$190,000 +26.7%
    2017$2,304 +15.6%$150,000 +3.8%
    2016$1,992 +1.4%$144,500 +10.7%
    2015$1,966 +8.5%$130,500 +5.7%
    2014$1,813 +8.3%$123,500 +6%
    2013$1,673 -11%$116,500 -10%
    2012$1,881 -1.6%$129,500
    2011$1,912 -17.3%$129,500 -3.7%
    2010$2,313 +33.1%$134,500
    2009$1,738 +17.9%$134,500 +10.2%
    2006$1,475 +12.3%$122,000 +15%
    2005$1,313 -8.3%$106,100 +15%
    2004$1,432 +16.3%$92,300 +13.1%
    2002$1,232 -41.7%$81,600
    2001$2,113 --
    Find assessor info on the county website

    Neighborhood: Bryant

    Nearby schools

    GreatSchools rating
    Get a cash offer in 3 minutes
    Find out how much your home could sell for in as little as 3 minutes with a no-obligation cash offer.
    Estimated market value
    $351,200
    Get a cash offer in 3 minutes
    Find out how much your home could sell for in as little as 3 minutes with a no-obligation cash offer.
    Estimated market value
    $351,200