Skip main navigation
Sold for $340,000
  • $340,000

    4112 Pawtucket St, North Port, FL 34286

    3beds
    1,560sqft
    Single Family Residence
    Built in 2025
    0.46 Acres Lot
    $338,200 Zestimate®
    $218/sqft
    $2,094 Estimated rent

    Home value

    $338,200

    $308,000 - $372,000

    $2,094/mo

    Zestimate® history
    Loading
    Loading...

    Owner options

    List your home for rent

    $2,094/mo

    Rent Zestimate®

    Find your next renter with Zillow Rental Manager. Plus, with online applications, you can quickly screen prospective tenants – for free.

    Learn more

    $2,094/mo

    Rent Zestimate®

    Refinance and save

    $2,186/mo

    Est. payment

    Refinancing to a lower rate could help reduce your monthly payments and save thousands over the life of the loan.

    See today's rates

    $2,186/mo

    Est. payment

    Explore your selling options

    Work with a Zillow partner agent

    Leverage their expertise and Zillow's premium Showcase listings to get your home seen by more buyers.

    Get started

    List with your own agent

    Get your home in front of millions of buyers by listing it on Zillow.

    Learn how to do it

    Sell it yourself

    Take full control of how buyers see your home on Zillow by listing For Sale by Owner (FSBO).

    List your home

    What's special

    Modern fixturesLarge islandPrivate officeVinyl privacy fenceHigh-end finishesPremium appliancesFilled with natural light
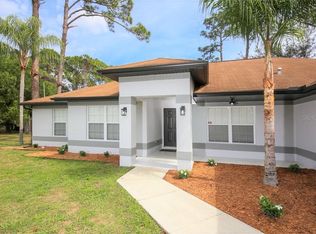
    WOW!!! 1/2 an acre of land!!! Experience elevated Florida living in this beautifully crafted 3-bedroom, 2-bath home with an ADDITIONAL multi-use private room, thoughtfully designed by a private builder focused on quality and attention to detail. Set on a large open lot in one of North Port’s fastest-growing areas, this custom home stands out with high-end finishes, a smart layout, and exceptional convenience. Step inside and be welcomed by tall ceilings, an open and airy floor plan, and waterproof laminate flooring throughout—both stylish and built to last. The home is filled with natural light, thanks to numerous windows thoughtfully placed throughout, creating a warm and inviting atmosphere in every room. The stunning kitchen is the heart of the home, featuring a large island, modern fixtures, and premium appliances, ideal for everyday living and entertaining. A private office provides a quiet and functional space for work or creativity, while both bathrooms feature gorgeous designer tile for a spa-inspired touch. One or more photos have been virtually staged. Step outside to a spacious covered patio perfect for relaxing or hosting friends and family. The backyard includes a vinyl privacy fence along the back, offering just the right balance of openness and seclusion. The oversized driveway offers plenty of space for vehicles, toys, or guests, making everyday living and entertaining effortless. Additional highlights include hurricane-impact windows and doors, underground utilities, and a location that’s not in a flood zone—giving you comfort and peace of mind. Located just minutes from the brand-new Costco, shopping, dining, Wellen Park entertainment, and a short drive to some of Florida’s most beautiful Gulf Coast beaches, this home delivers the lifestyle you’ve been waiting for. Custom-built homes like this don’t come around often—and they don’t stay on the market long. Schedule your private tour today and make it yours! One or more photos have been virtually staged.

    Zillow last checked:

    Listing updated:

    Listed by:

    Susan Kolesnikov 916-272-9177,

    REALTY ONE GROUP MVP 800-896-8790

    Bought with:

    Eric Shen, 3379930

    FLORIDA MORNING REALTY LLC

    Source: Stellar MLS,MLS#: A4659170MLS LogoOriginating MLS: Sarasota - Manatee

    Facts & features

    Interior

    Bedrooms & bathrooms
    • Bedrooms: 3
    • Bathrooms: 2
    • Full bathrooms: 2
    Primary bedroom
    • Features: Dual Closets
    • Level: First
    • Area: 168 Square Feet
    • Dimensions: 12x14
    Bedroom 2
    • Features: Built-in Closet
    • Level: First
    • Area: 114 Square Feet
    • Dimensions: 11.4x10
    Bedroom 3
    • Features: Built-in Closet
    • Level: First
    • Area: 127.68 Square Feet
    • Dimensions: 11.4x11.2
    Primary bathroom
    • Level: First
    • Area: 62.64 Square Feet
    • Dimensions: 5.8x10.8
    Bathroom 2
    • Level: First
    • Area: 40 Square Feet
    • Dimensions: 8x5
    Dining room
    • Level: First
    • Area: 168 Square Feet
    • Dimensions: 12x14
    Kitchen
    • Level: First
    • Area: 129.96 Square Feet
    • Dimensions: 11.4x11.4
    Laundry
    • Level: First
    • Area: 52.8 Square Feet
    • Dimensions: 6.6x8
    Living room
    • Level: First
    • Area: 190.96 Square Feet
    • Dimensions: 12.4x15.4
    Office
    • Level: First
    • Area: 115.64 Square Feet
    • Dimensions: 9.8x11.8
    Heating
    • Central
    Cooling
    • Central Air
    Appliances
    • Included: Oven, Cooktop, Dishwasher, Exhaust Fan, Microwave, Range Hood
    • Laundry: Inside, Laundry Room, Washer Hookup
    Features
    • Ceiling Fan(s), Kitchen/Family Room Combo, Open Floorplan, Primary Bedroom Main Floor
    • Flooring: Laminate
    • Doors: French Doors, Sliding Doors
    • Windows: Hurricane Shutters/Windows
    • Has fireplace: No
    Interior area
    • Total structure area: 2,318
    • Total interior livable area: 1,560 sqft

    Property

    Parking
    • Total spaces: 2
    • Parking features: Driveway, Garage Door Opener
    • Attached garage spaces: 2
    • Has uncovered spaces: Yes
    Features
    • Levels: One
    • Stories: 1
    • Exterior features: Private Mailbox, Rain Gutters
    • Fencing: Vinyl
    Lot
    • Size: 0.46 Acres
    • Features: Above Flood Plain
    Details
    • Additional parcels included: 0958066917
    • Parcel number: 0958066918
    • Special conditions: None

    Construction

    Type & style
    • Home type: SingleFamily
    • Property subtype: Single Family Residence
    Materials
    • Stucco
    • Foundation: Slab
    • Roof: Shingle
    Condition
    • Completed
    • New construction: Yes
    • Year built: 2025

    Utilities & green energy

    • Sewer: Private Sewer
    • Water: Private
    • Utilities for property: BB/HS Internet Available, Electricity Connected, Private
    Green energy
    • Energy efficient items: Appliances, Doors, Windows
    • Water conservation: Fl. Friendly/Native Landscape

    Community & HOA

    Community
    • Pet fee: $0 monthly
    • Subdivision: 1548 - PORT CHARLOTTE SUB 17
    HOA
    • Has HOA: No
    Location
    • Region: North Port

    Financial & listing details

    • Price per square foot: $218/sqft
    • Tax assessed value: $19,900
    • Annual tax amount: $711
    • Date on market: 7/17/2025
    • Cumulative days on market: 266 days
    • Listing terms: Cash,Conventional,FHA,VA Loan
    • Ownership: Fee Simple
    • Total actual rent: 0
    • Electric utility on property: Yes
    • Road surface type: Asphalt

    Price history

    DateEventPrice
    4/27/2026Sold$340,000-8.1%$218/sqft
    Source: Stellar MLS #A4659170 Report a problem
    4/10/2026Pending sale$369,900$237/sqft
    Source: Stellar MLS #A4659170 Report a problem
    3/11/2026Price change$369,900-2.6%$237/sqft
    Source: Stellar MLS #A4659170 Report a problem
    2/22/2026Price change$379,900-2.6%$244/sqft
    Source: Stellar MLS #A4659170 Report a problem
    1/14/2026Price change$390,000-2.3%$250/sqft
    Source: Stellar MLS #A4659170 Report a problem
    11/6/2025Price change$399,000+1.3%$256/sqft
    Source: Stellar MLS #A4659170 Report a problem
    9/18/2025Price change$394,000-1.3%$253/sqft
    Source: Stellar MLS #A4659170 Report a problem
    7/17/2025Listed for sale$399,000$256/sqft
    Source: Stellar MLS #A4659170 Report a problem

    Public tax history

    YearProperty taxesTax assessment
    2025$813 +17.7%$19,900 +31.8%
    2024$691 +4.9%$15,100 -6.2%
    2023$659 +40.8%$16,100 +106.1%
    2022$468 +10.9%$7,810 +10%
    2021$422 +6.1%$7,100 +35%
    2020$397 +2.8%$5,261 +10%
    2019$386 $4,783 -14.6%
    2018$386 +0.9%$5,600 +41.7%
    2017$383 +8.2%$3,953 -15.9%
    2016$354 +0.3%$4,700 +11.9%
    2015$353 +4.8%$4,200 +55.6%
    2014$337 +2.9%$2,700
    2013$327 +36.2%$2,700 +3.8%
    2012$240 -1.3%$2,600 -16.1%
    2011$243 -7.6%$3,100 -27.9%
    2010$263 -27.9%$4,300 -33.8%
    2009$365 $6,500 -33%
    2008$365 -45.8%$9,700 -71%
    2007$673 $33,400 +4.4%
    2006-- $32,000 +109.2%
    2005-- $15,300 +302.6%
    2004$152 +36.4%$3,800 +137.5%
    2003$111 +0.1%$1,600
    2002$111 +3.9%$1,600
    2001$107 -0.2%$1,600
    2000$107 $1,600
    Find assessor info on the county website

    Neighborhood: 34286

    Nearby schools

    GreatSchools rating
    Get a cash offer in 3 minutes
    Find out how much your home could sell for in as little as 3 minutes with a no-obligation cash offer.
    Estimated market value
    $338,200
    Get a cash offer in 3 minutes
    Find out how much your home could sell for in as little as 3 minutes with a no-obligation cash offer.
    Estimated market value
    $338,200