You will fall in Love with this Stunning 3-Bedroom, 3-Bathroom Condo in the Community of Willow Green - a vibrant, sought-after 55+ adult community where comfort meets style and convenience. This meticulously maintained condo showcases true pride of ownership from the moment you step inside. Enter through a welcoming foyer featuring gleaming hardwood floors and fresh professional paint throughout. The bright and updated kitchen is a chef’s delight, complete with all-new stainless steel appliances, granite countertops, and a classic tile backsplash. Enjoy year-round comfort with a new HVAC system and retreat to your spa-like primary bathroom, designed to offer a tranquil escape. The open-concept layout features light filled rooms, a vaulted ceiling and seamlessly connects indoor and outdoor living — step out onto your private patio with an electric retractable awning, perfect for relaxing or entertaining. Living in Willow Green means enjoying a maintenance-free exterior, including lawn care, as well as access to a beautiful community pool and elegant clubhouse, ideal for socializing and staying active. Don’t miss this exceptional opportunity to own a move-in-ready home in one of the Lehigh Valleys premier 55+ communities!
Sold for $404,500
$404,500
4112 Pine Hurst Dr, Northampton, PA 18067
3beds
2,217sqft
Townhouse, Condominium, Single Family Residence
Built in 2007
-- sqft lot
$435,500 Zestimate®
$182/sqft
$2,772 Estimated rent
Home value
$435,500
$392,000 - $483,000
$2,772/mo
Zestimate® history
Owner options
List your home for rent
$2,772/mo
Rent Zestimate®
Find your next renter with Zillow Rental Manager. Plus, with online applications, you can quickly screen prospective tenants – for free.
$2,772/mo
Rent Zestimate®
Refinance and save
$3,110/mo
Est. payment
Refinancing to a lower rate could help reduce your monthly payments and save thousands over the life of the loan.
$3,110/mo
Est. payment
Explore your selling options
Work with a Zillow partner agent
Leverage their expertise and Zillow's premium Showcase listings to get your home seen by more buyers.
Get startedList with your own agent
Get your home in front of millions of buyers by listing it on Zillow.
Learn how to do itSell it yourself
Take full control of how buyers see your home on Zillow by listing For Sale by Owner (FSBO).
List your homeWhat's special
Private patioCommunity poolNew hvac systemFresh professional paintElectric retractable awningMaintenance-free exteriorLight filled rooms
Zillow last checked:
Listing updated:
Listed by:
Bob Dieter 484-239-2578,
RE/MAX Real Estate
Bought with:
Eric Huber, RS343914
IronValley RE of Lehigh Valley
Source: GLVR,MLS#: 759844 Originating MLS: Lehigh Valley MLS
Originating MLS: Lehigh Valley MLSFacts & features
Interior
Bedrooms & bathrooms
- Bedrooms: 3
- Bathrooms: 3
- Full bathrooms: 3
Primary bedroom
- Description: Hardwood Flooring/
- Level: First
- Dimensions: 16.00 x 16.60
Bedroom
- Description: Hardwood Flooring. Currently used as an office.
- Level: First
- Dimensions: 13.00 x 10.60
Bedroom
- Description: Wall to wall carpeting.
- Level: Second
- Dimensions: 12.00 x 16.00
Primary bathroom
- Description: Newly remodeled walk in shower and Tile Flooring.
- Level: First
- Dimensions: 12.90 x 7.00
Breakfast room nook
- Description: Hardwood Flooring. Open concept into Living Room.
- Level: First
- Dimensions: 10.00 x 15.60
Den
- Description: Wall to wall Carpeting. Newly painted walls.
- Level: Second
- Dimensions: 15.00 x 16.00
Foyer
- Description: Extended Tray ceiling. Hardwood Flooring.
- Level: First
- Dimensions: 16.90 x 4.00
Other
- Description: Tile Floors.
- Level: First
- Dimensions: 10.70 x 4.10
Other
- Description: Tile Flooring. Newly painted walls.
- Level: Second
- Dimensions: 7.80 x 5.00
Kitchen
- Description: Granite Countertops, Tile Backsplash and New Stainless Appliances.
- Level: First
- Dimensions: 10.00 x 11.00
Laundry
- Description: Newer Washer and Dryer.
- Level: First
- Dimensions: 10.00 x 5.90
Living room
- Description: Hardwood Flooring. Newer Anderson Sliding door to patio.
- Level: First
- Dimensions: 17.00 x 19.00
Heating
- Forced Air, Gas
Cooling
- Central Air
Appliances
- Included: Dryer, Dishwasher, Electric Cooktop, Electric Dryer, Electric Oven, Electric Range, Electric Water Heater, Disposal, Microwave, Refrigerator, Washer
- Laundry: Washer Hookup, Dryer Hookup, ElectricDryer Hookup, Main Level
Features
- Attic, Dining Area, Entrance Foyer, Eat-in Kitchen, Kitchen Island, Loft, Storage, Vaulted Ceiling(s), Walk-In Closet(s)
- Flooring: Carpet, Ceramic Tile, Engineered Hardwood, Vinyl
- Basement: None
Interior area
- Total interior livable area: 2,217 sqft
- Finished area above ground: 2,217
- Finished area below ground: 0
Property
Parking
- Total spaces: 2
- Parking features: Built In, Garage, Garage Door Opener
- Garage spaces: 2
Features
- Stories: 2
Lot
- Size: 2,570 Square Feet
- Features: Backs to Common Grounds, Flat
Details
- Parcel number: M4 3 629 0501
- Zoning: Ra-Residential Agricultur
- Special conditions: None
Construction
Type & style
- Home type: Condo
- Architectural style: Other
- Property subtype: Townhouse, Condominium, Single Family Residence
- Attached to another structure: Yes
Materials
- Stone Veneer, Vinyl Siding
- Roof: Asphalt,Fiberglass
Condition
- Year built: 2007
Utilities & green energy
- Electric: Circuit Breakers
- Sewer: Public Sewer
- Water: Public
- Utilities for property: Cable Available
Community & HOA
Community
- Security: Smoke Detector(s)
- Senior community: Yes
- Subdivision: Willow Green
HOA
- Has HOA: Yes
- HOA fee: $424 monthly
Location
- Region: Northampton
Financial & listing details
- Price per square foot: $182/sqft
- Tax assessed value: $89,900
- Annual tax amount: $6,479
- Date on market: 9/19/2025
- Cumulative days on market: 8 days
- Listing terms: Cash,Conventional
- Ownership type: Common
Price history
| Date | Event | Price |
|---|---|---|
| 8/25/2025 | Sold | $404,500-1.1%$182/sqft |
Source:  GLVR #759844 Report a problem GLVR #759844 Report a problem | ||
| 7/4/2025 | Pending sale | $409,000$184/sqft |
Source: GLVR #759844 Report a problem | ||
| 6/25/2025 | Listed for sale | $409,000+48.7%$184/sqft |
Source: GLVR #759844 Report a problem | ||
| 12/1/2016 | Sold | $275,000-5.1%$124/sqft |
Source: GLVR #522046 Report a problem | ||
| 9/14/2016 | Price change | $289,900-1.7%$131/sqft |
Source: Berkshire Hathaway HomeServices Fox & Roach, REALTORS #522046 Report a problem | ||
| 8/1/2016 | Price change | $294,900-1.7%$133/sqft |
Source: Berkshire Hathaway HomeServices Fox & Roach #522046 Report a problem | ||
| 5/27/2016 | Listed for sale | $299,900+7.1%$135/sqft |
Source: BHHS Fox & Roach - Bethlehem #522046 Report a problem | ||
| 11/26/2012 | Sold | $280,000$126/sqft |
Source: Public Record Report a problem | ||
| 8/27/2012 | Sold | $280,000-5.1%$126/sqft |
Source: GLVR #433250 Report a problem | ||
| 5/18/2010 | Sold | $295,000+0.9%$133/sqft |
Source: Public Record Report a problem | ||
| 10/10/2007 | Sold | $292,500$132/sqft |
Source: Public Record Report a problem | ||
Public tax history
Tax history is unavailable.
Neighborhood: 18067
Nearby homes
- $462,6002 bd3 ba2.2k sqft4116 Pine Hurst Dr, Northampton, PA 18067Off Market
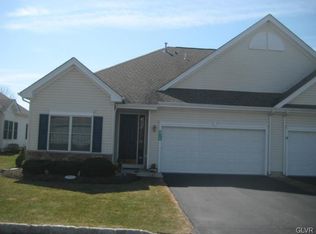
- $390,0002 bd2 ba1.6k sqft4120 Pine Hurst Dr, Northampton, PA 18067Sold

- $451,5003 bd2 ba2k sqft4104 Pine Hurst Dr, Northampton, PA 18067Off Market
- $437,1003 bd3 ba2.8k sqft4105 Pine Hurst Dr, Northampton, PA 18067Sold

- $446,4003 bd2 ba2.1k sqft4101 Pine Hurst Dr, Northampton, PA 18067Off Market
- $439,5002 bd2 ba1.8k sqft4117 Pine Hurst Dr, Northampton, PA 18067Off Market
- $417,4002 bd3 ba2k sqft4096 Pine Hurst Dr, Northampton, PA 18067Off Market
- $460,7002 bd3 ba2.3k sqft4132 Pine Hurst Dr, Northampton, PA 18067Off Market
Nearby schools
GreatSchools rating
- 8/10Colonel John Siegfried Elementary SchoolGrades: K-5Distance: 1.6 mi
- 4/10Northampton Middle SchoolGrades: 6-8Distance: 1.4 mi
- 5/10Northampton Area High SchoolGrades: 9-12Distance: 1.4 mi
Schools provided by the listing agent
- District: Northampton
Source: GLVR. This data may not be complete. We recommend contacting the local school district to confirm school assignments for this home.
Get a cash offer in 3 minutes
Find out how much your home could sell for in as little as 3 minutes with a no-obligation cash offer.
Estimated market value
$435,500
Get a cash offer in 3 minutes
Find out how much your home could sell for in as little as 3 minutes with a no-obligation cash offer.
Estimated market value
$435,500
- Pennsylvania
- Northampton County
- Northampton
- 18067
- 4112 Pine Hurst Dr
Nearby cities
Nearby zip codes
Other Northampton Topics
