Skip main navigation
For sale
  • Price cut: $10K (7/7)
    $365,000

    4112 Pine Park Dr, Baton Rouge, LA 70809

    4beds
    2,151sqft
    : 
    Loading
    Get pre-qualified
    Single Family Residence, Residential
    Built in 1978
    0.33 Acres Lot
    $-- Zestimate®
    $170/sqft
    $-- HOA

    What's special

    Welcoming foyerFully fenced backyardDouble ovensBuilt-in cabinetry and shelvingSpacious corner lotStorage shedSeparate cooktop
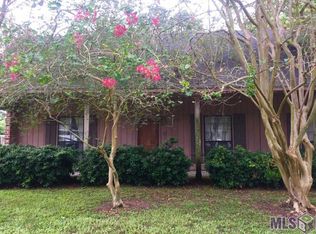
    Located in the heart of one of Baton Rouge's established and conveniently located neighborhoods, nestled between I-10 and I-12! Situated on a spacious corner lot at Pine Park and Blecker, this beautifully maintained home offers charm and comfort. Step inside to a welcoming foyer where a stunning brick fireplace serves as the centerpiece of the living area. Rich wood flooring flows throughout the home. The flexible formal living and dining spaces have been thoughtfully reconfigured to accommodate large gatherings while still offering a cozy sitting area. The bright and inviting kitchen is filled with natural light and features a breakfast area with a charming bay window, built-in cabinetry and shelving, double ovens, and a separate cooktop. Generously sized guest bedrooms and both bathrooms have been tastefully refreshed. Outside, enjoy the large covered patio complete with a pull-down shade, ideal for relaxing or hosting guests. The fully fenced backyard features a newly replaced fence, storage shed, and ample room to add the pool of your dreams. Located in Flood Zone X, no flood insurance is required. Community amenities including a pool, tennis courts, and pickleball courts. All of this is just minutes from shopping, dining, and everyday conveniences. Move-in ready and waiting for its next happy owner!
    32 days
    |
    452
    |
    23
    |

    Likely to sell faster than

    Zillow last checked:

    Listing updated:

    Listed by:

    Jeffrey Welsh,

    Keyfinders Team Realty 225-408-5932

    Source: ROAM MLS,MLS#: 2026010525MLS Logo

    Loading...

      Facts & features

      Interior

      Bedrooms & bathrooms
      • Bedrooms: 4
      • Bathrooms: 3
      • Full bathrooms: 2
      • Partial bathrooms: 1
      Rooms
      • Room types: Bedroom, Primary Bedroom, Den, Dining Room, Kitchen, Living Room
      Primary bedroom
      • Features: En Suite Bath, Ceiling Fan(s)
      • Level: First
      • Area: 176.4
      • Width: 12
      Bedroom 1
      • Level: First
      • Area: 122.85
      • Width: 11.7
      Bedroom 2
      • Level: First
      • Area: 132
      • Dimensions: 11 x 12
      Bedroom 3
      • Level: First
      • Area: 167.7
      • Width: 13
      Primary bathroom
      • Features: Walk-In Closet(s), Shower Combo
      Dining room
      • Level: First
      • Area: 131
      • Width: 10
      Kitchen
      • Features: Granite Counters, Pantry
      • Level: First
      • Area: 113.4
      • Width: 14
      Living room
      • Level: First
      • Area: 311.04
      Heating
      • Central
      Cooling
      • Central Air, Ceiling Fan(s)
      Appliances
      • Included: Electric Cooktop, Dishwasher, Disposal, Oven, Double Oven, Separate Cooktop
      • Laundry: Inside, Laundry Room
      Features
      • Crown Molding
      • Flooring: Ceramic Tile, Wood
      • Attic: Attic Access,Storage
      • Number of fireplaces: 1
      Interior area
      • Total structure area: 2,881
      • Total interior livable area: 2,151 sqft

      Property

      Parking
      • Total spaces: 2
      • Parking features: 2 Cars Park, Carport
      • Has carport: Yes
      Features
      • Stories: 1
      • Patio & porch: Covered, Patio, Porch
      • Exterior features: Lighting
      • Has spa: Yes
      • Spa features: Bath
      • Fencing: Full,Wood
      Lot
      • Size: 0.33 Acres
      • Dimensions: 105 x 150
      • Features: Corner Lot, Landscaped
      Details
      • Additional structures: Storage
      • Parcel number: 02063522
      • Special conditions: Standard

      Construction

      Type & style
      • Home type: SingleFamily
      • Architectural style: Ranch
      • Property subtype: Single Family Residence, Residential
      Materials
      • Brick Siding, Wood Siding, Frame
      • Foundation: Slab
      • Roof: Shingle
      Condition
      • New construction: No
      • Year built: 1978

      Utilities & green energy

      • Gas: Delta Utilities
      • Sewer: Public Sewer
      • Water: Public
      • Utilities for property: Cable Connected

      Community & HOA

      Community
      • Features: Pool, Park, Tennis Court(s), Sidewalks
      • Subdivision: Pine Park
      HOA
      • Has HOA: Yes
      Location
      • Region: Baton Rouge

      Financial & listing details

      • Price per square foot: $170/sqft
      • Tax assessed value: $299,300
      • Annual tax amount: $3,571
      • Price range: $365K - $365K
      • Date on market: 6/8/2026
      • Listing terms: Cash,Conventional,FHA,VA Loan

        Estimated market value

        Not available

        Estimated sales range

        Not available

        Not available

        Price history

        DateEventPrice
        7/7/2026Price change$365,000-2.7%$170/sqft
        Source: ROAM MLS #2026010525 Report a problem
        6/8/2026Listed for sale$375,000+56.3%$174/sqft
        Source: ROAM MLS #2026010525 Report a problem
        8/6/2021Listing removed--
        Source: Zillow Rental Manager Report a problem
        8/3/2021Listed for rent$2,200$1/sqft
        Source: Zillow Rental Manager Report a problem
        6/16/2021Sold--
        Source: Public Record Report a problem
        12/14/2016Sold--
        Source: Public Record Report a problem
        3/4/2009Sold--
        Source: Public Record Report a problem
        11/22/2008Listing removed$240,000$112/sqft
        Source: Keller Williams Realty #B08199455 Report a problem
        11/16/2008Price change$240,000+2.1%$112/sqft
        Source: Keller Williams Realty #B08199455 Report a problem
        10/24/2008Price change$235,000-6%$109/sqft
        Source: Keller Williams Realty #B08199455 Report a problem
        9/20/2008Listed for sale$250,000$116/sqft
        Source: Keller Williams Realty #B08199455 Report a problem

        Public tax history

        YearProperty taxesTax assessment
        2025$3,571 -0.4%$29,930
        2024$3,586 -1.1%$29,930
        2023$3,626 +3.2%$29,930
        2022$3,515 +33.6%$29,930 -0.2%
        2021$2,632 +1.6%$30,000
        2020$2,590 -26.9%$30,000
        2019$3,540 +1.3%$30,000
        2018$3,495 +31.7%$30,000
        2017$2,655 -24.1%$30,000 +28.2%
        2016$3,495 +87.2%$23,400
        2015$1,868 +2.2%$23,400
        2014$1,827 $23,400
        2013$1,827 -30.4%$23,400
        2012$2,626 -0.8%$23,400
        2011$2,648 +5.1%$23,400
        2010$2,518 +175.6%$23,400 +45.3%
        2009$914 -0.6%$16,100
        2008$919 +19.9%$16,100 +9.9%
        2007$767 -1.4%$14,650
        2006$778 -1.7%$14,650
        2005$791 +40.5%$14,650
        2004$563 -15.6%$14,650 +9.7%
        2003$668 +0%$13,350
        2002$668 +2.9%$13,350
        2001$649 +5.2%$13,350
        2000$617 $13,350
        Find assessor info on the county website

        Monthly payment

        Est. payment

        Payment breakdown

        Explore the cost of this home by adjusting the details. Changes won't be saved.
        All calculations are estimates and provided by Zillow, Inc. for informational purposes only. Actual amounts may vary.
        HOA fees may include property taxes on listings classified as Co-Ops. Contact the listing agent and/or owner for fee details.
        Mortgage interest rates are dependent on a number of factors, including credit score, down payment, and repayment length. Interest rate data provided by Zillow Group Marketplace, Inc. as of 1/1/1970 from various mortgage lenders with which we have lead or other similar arrangements; the Estimated Payment is an average of those rates.
        See how much you could borrow to make a competitive offer.

        Climate risks

        Neighborhood: Westminster

        Getting around

        27 / 100
        Car-Dependent
        28 / 100
        Somewhat Bikeable

        Nearby schools

        GreatSchools rating
        Schools provided by the listing agent
        • District: East Baton Rouge

        Source: ROAM MLS. This data may not be complete. We recommend contacting the local school district to confirm school assignments for this home.

        A local agent can set up tours, give advice and negotiate with sellers.

        Browse local experts

        Similar homes