This house is conveniently located blocks from the quaint shops and renowned restaurants of downtown Robbinsdale and minutes from downtown MPLS, the Warehouse District and the West End shopping area. The house has an expansive open concept flow on the first floor with hardwood flooring in the formal living, dining, kitchen, family room and half bathroom. The kitchen is spacious with granite counter tops, an island, a desk area, stainless steel appliances and a view of the entire first floor. The family room has custom built cabinets, a fireplace and a seventeen foot mantle. This room is perfect for entertaining. The owners suite is upstairs with two additional bedrooms and a full bathroom. A cedar fence provides privacy in the backyard with plenty of greenery to make this a place to rejuvenate or for kids to play. A sliding glass door leads to a patio tucked away on the side of the house for additional outdoor space. The lower level is ready to finish with an additional bedroom, bathroom and living space. The roof, gutters and downspouts were replaced in October 2024. The laundry center was replaced in June 2022. Great home in a fantastic location!
Closed
Zillow last checked:
Listing updated:
Bought with:
Farrah Welu
Athena Realty +
Source: NorthstarMLS as distributed by MLS GRID,MLS#: 7062590
Price history
| Date | Event | Price |
|---|---|---|
| 8/4/2026 | Sold | $470,000+1.3%$192/sqft |
Source:  NorthstarMLS as distributed by MLS GRID #7062590 Report a problem NorthstarMLS as distributed by MLS GRID #7062590 Report a problem | ||
| 7/27/2026 | Pending sale | $464,000$190/sqft |
Source: NorthstarMLS as distributed by MLS GRID #7062590 Report a problem | ||
| 6/18/2026 | Price change | $464,000-4.1%$190/sqft |
Source: NorthstarMLS as distributed by MLS GRID #7062590 Report a problem | ||
| 6/4/2026 | Price change | $484,000-2%$198/sqft |
Source: NorthstarMLS as distributed by MLS GRID #7062590 Report a problem | ||
| 5/29/2026 | Price change | $494,000-0.9%$202/sqft |
Source: NorthstarMLS as distributed by MLS GRID #7062590 Report a problem | ||
| 5/14/2026 | Price change | $498,500-1.3%$204/sqft |
Source: NorthstarMLS as distributed by MLS GRID #7062590 Report a problem | ||
| 5/1/2026 | Listed for sale | $505,000$206/sqft |
Source: NorthstarMLS as distributed by MLS GRID #7062590 Report a problem | ||
| 9/5/2025 | Listing removed | $505,000$206/sqft |
Source: NorthstarMLS as distributed by MLS GRID #6704877 Report a problem | ||
| 6/10/2025 | Price change | $505,000-1.9%$206/sqft |
Source: NorthstarMLS as distributed by MLS GRID #6704877 Report a problem | ||
| 5/15/2025 | Price change | $515,000-3.7%$211/sqft |
Source: NorthstarMLS as distributed by MLS GRID #6704877 Report a problem | ||
| 5/2/2025 | Listed for sale | $535,000+13.9%$219/sqft |
Source: NorthstarMLS as distributed by MLS GRID #6704877 Report a problem | ||
| 3/13/2009 | Listing removed | $469,900$192/sqft |
Source: iHOUSEWeb Solutions, Inc #3597919 Report a problem | ||
| 12/10/2008 | Listed for sale | $469,900+8.1%$192/sqft |
Source: iHOUSEWeb Solutions, Inc #3597919 Report a problem | ||
| 7/14/2006 | Sold | $434,511$178/sqft |
Source: Public Record Report a problem | ||
Nearby homes
- $559,0004 bd4 ba3.4k sqft4116 Regent Ave N, Robbinsdale, MN 55422Off Market
- $505,7004 bd4 ba3.6k sqft4108 Regent Ave N, Robbinsdale, MN 55422Off Market
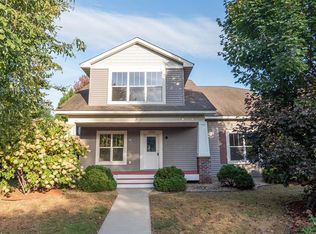
- $533,4004 bd4 ba2.4k sqft4120 Regent Ave N, Robbinsdale, MN 55422Off Market
- $638,5005 bd4 ba3.7k sqft4104 Regent Ave N, Robbinsdale, MN 55422Off Market
Get a cash offer in 3 minutes
Find out how much your home could sell for in as little as 3 minutes with a no-obligation cash offer.
Estimated market value
$467,900
