Skip main navigation
Sold
  • Price Unknown

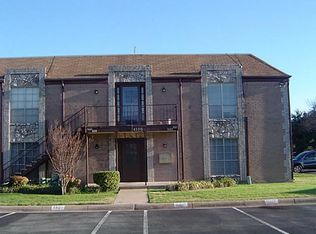
    4112 Ridglea Country Club Dr APT 1615, Benbrook, TX 76126

    1beds
    936sqft
    Condominium
    Built in 1968
    -- sqft lot
    $-- Zestimate®
    $--/sqft
    $-- Estimated rent

    Home value

    Not available

    Estimated sales range

    Not available

    Not available

    Zestimate® history
    Loading
    Loading...

    Owner options

    List your home for rent

    Find your next renter with Zillow Rental Manager. Plus, with online applications, you can quickly screen prospective tenants – for free.

    Learn more
    Refinance and save

    $276/mo

    Est. payment

    Refinancing to a lower rate could help reduce your monthly payments and save thousands over the life of the loan.

    See today's rates

    $276/mo

    Est. payment

    Explore your selling options

    Work with a Zillow partner agent

    Leverage their expertise and Zillow's premium Showcase listings to get your home seen by more buyers.

    Get started

    List with your own agent

    Get your home in front of millions of buyers by listing it on Zillow.

    Learn how to do it

    Sell it yourself

    Take full control of how buyers see your home on Zillow by listing For Sale by Owner (FSBO).

    List your home

    What's special

    Welcome to this adorable and updated second floor condo tucked away in Ridglea Estates! Located in a vibrant golf course neighborhood, you'll have easy access to an array of amenities, including community pool, shopping, amazing restaurants, and entertainment options.

    Zillow last checked:

    Listing updated:

    Listed by:

    Brian Wells 0715647 817-310-5200,

    RE/MAX Trinity 817-310-5200

    Bought with:

    Jeannie Holland

    Transcend DFW Properties

    Source: NTREIS,MLS#: 20372228

    Facts & features

    Interior

    Bedrooms & bathrooms
    • Bedrooms: 1
    • Bathrooms: 1
    • Full bathrooms: 1
    Primary bedroom
    • Features: Ceiling Fan(s), Walk-In Closet(s)
    • Level: Second
    • Dimensions: 17 x 14
    Dining room
    • Level: Second
    • Dimensions: 8 x 8
    Kitchen
    • Features: Built-in Features, Galley Kitchen, Solid Surface Counters
    • Level: Second
    • Dimensions: 14 x 8
    Living room
    • Level: Second
    • Dimensions: 20 x 11
    Heating
    • Central
    Cooling
    • Central Air, Ceiling Fan(s)
    Appliances
    • Included: Dishwasher, Electric Range, Disposal, Microwave
    • Laundry: None
    Features
    • Walk-In Closet(s)
    • Flooring: Luxury Vinyl, Luxury VinylPlank
    • Has basement: No
    • Has fireplace: No
    Interior area
    • Total interior livable area: 936 sqft

    Property

    Parking
    • Parking features: Assigned
    Features
    • Levels: One
    • Stories: 1
    • Pool features: None
    Lot
    • Size: 1,916 Square Feet
    Details
    • Parcel number: 00597937

    Construction

    Type & style
    • Home type: Condo
    • Architectural style: Traditional
    • Property subtype: Condominium
    • Attached to another structure: Yes
    Materials
    • Brick
    • Foundation: Slab
    • Roof: Mixed
    Condition
    • Year built: 1968

    Utilities & green energy

    • Sewer: Public Sewer
    • Water: Public
    • Utilities for property: Sewer Available, Water Available

    Community & HOA

    Community
    • Subdivision: Ridglea Estate Condo
    HOA
    • Has HOA: Yes
    • Services included: All Facilities, Association Management, Maintenance Grounds
    • HOA fee: $276 monthly
    • HOA name: Ridglea Estates Condo Assoc.
    • HOA phone: 817-737-9072
    Location
    • Region: Benbrook

    Financial & listing details

    • Tax assessed value: $56,995
    • Annual tax amount: $3,053
    • Date on market: 9/27/2023
    • Cumulative days on market: 107 days
    • Listing terms: Cash,Conventional

    Price history

    DateEventPrice
    12/19/2023Sold--
    Source: NTREIS #20372228 Report a problem
    11/28/2023Pending sale$148,500$159/sqft
    Source: NTREIS #20372228 Report a problem
    11/22/2023Contingent$148,500$159/sqft
    Source: NTREIS #20372228 Report a problem
    10/24/2023Price change$148,500-0.3%$159/sqft
    Source: NTREIS #20372228 Report a problem
    10/3/2023Listed for sale$149,000$159/sqft
    Source: NTREIS #20372228 Report a problem
    9/21/2023Pending sale$149,000$159/sqft
    Source: NTREIS #20372228 Report a problem
    9/1/2023Contingent$149,000$159/sqft
    Source: NTREIS #20372228 Report a problem
    8/24/2023Price change$149,000-3.2%$159/sqft
    Source: NTREIS #20372228 Report a problem
    8/21/2023Price change$154,000-0.6%$165/sqft
    Source: NTREIS #20372228 Report a problem
    8/15/2023Price change$155,000-0.6%$166/sqft
    Source: NTREIS #20372228 Report a problem
    8/8/2023Price change$156,000-0.6%$167/sqft
    Source: NTREIS #20372228 Report a problem
    7/31/2023Price change$157,000-0.6%$168/sqft
    Source: NTREIS #20372228 Report a problem
    7/25/2023Price change$158,000-0.6%$169/sqft
    Source: NTREIS #20372228 Report a problem
    7/18/2023Price change$159,000-0.6%$170/sqft
    Source: NTREIS #20372228 Report a problem
    7/7/2023Listed for sale$160,000+19.7%$171/sqft
    Source: NTREIS #20372228 Report a problem
    4/27/2023Sold--
    Source: NTREIS #20223159 Report a problem
    2/15/2023Pending sale$133,700$143/sqft
    Source: RE/MAX International Report a problem
    2/15/2023Contingent$133,700$143/sqft
    Source: NTREIS #20223159 Report a problem
    12/15/2022Listed for sale$133,700$143/sqft
    Source: NTREIS #20223159 Report a problem
    10/24/2022Listing removed--
    Source: RE/MAX International Report a problem
    9/17/2022Pending sale$133,700$143/sqft
    Source: RE/MAX International #20020000 Report a problem
    9/17/2022Listing removed--
    Source: RE/MAX International Report a problem
    8/3/2022Listed for sale$133,700$143/sqft
    Source: NTREIS #20020000 Report a problem
    5/5/2022Pending sale$133,700$143/sqft
    Source: RE/MAX International #20020000 Report a problem
    5/4/2022Contingent$133,700$143/sqft
    Source: NTREIS #20020000 Report a problem
    4/1/2022Listed for sale$133,700$143/sqft
    Source: NTREIS #20020000 Report a problem

    Public tax history

    YearProperty taxesTax assessment
    2016$1,615 +10.2%$56,995 +10.5%
    2015$1,465 $51,600
    2014$1,465 $51,600
    Find assessor info on the county website

    Neighborhood: Ridglea Country Club

    Nearby schools

    GreatSchools rating
    Schools provided by the listing agent
    • Elementary: Ridgleahil
    • Middle: Monnig
    • High: Arlngtnhts
    • District: Fort Worth ISD

    Source: NTREIS. This data may not be complete. We recommend contacting the local school district to confirm school assignments for this home.