Brand New Barely Lived in, don't wait for the builder to complete your home and move in today! This stunning property in Castle Rock features a spacious 3-car garage and new landscaping that is a huge plus! Showcasing $71k worth on upgrades! Everything is brand new! Enjoy an impressive open layout with elegant window treatments and new curtains, modern lighting throughout, a formal dining, a fireplace in the great room, and wood-like flooring that enhances the home's aesthetic appeal. The gourmet kitchen has top-of-the-line SS appliances, quartz counters, white cabinetry, a subway backsplash, a walk-in pantry, an island with breakfast bar, and a dining area with sliding glass doors to the deck merging the indoor/outdoor living areas! The brand-new security system will provide peace of mind! Light & bright owner's retreat boasts a lavish ensuite with a glass enclosure shower, dual sink vanity, and large walk-in closet. Fall in love with the fabulous bonus room highlighting a wet bar. Downstairs, discover a fully finished garden-level basement with an oversized family room with soft carpet, a wet bar, an unfinished bonus room, 2 ample bedrooms, and 2 bathrooms. Out the back, you'll find a huge lot with tons of space, brand new stamped concrete surrounded by zero-scaping, a gas fire pit area, and a cozy deck with amazing views of Crystal Valley. This huge lot offers tons of space! Don't let this opportunity slip by! Seller is offering a $10k concession towards interest rate buy down!
Sold for $1,020,000
$1,020,000
4112 River Oaks Street, Castle Rock, CO 80104
5beds
5,578sqft
Single Family Residence
Built in 2023
0.36 Acres Lot
$1,019,900 Zestimate®
$183/sqft
$4,920 Estimated rent
Home value
$1,019,900
$969,000 - $1.07M
$4,920/mo
Zestimate® history
Owner options
List your home for rent
$4,920/mo
Rent Zestimate®
Find your next renter with Zillow Rental Manager. Plus, with online applications, you can quickly screen prospective tenants – for free.
$4,920/mo
Rent Zestimate®
Refinance and save
$6,060/mo
Est. payment
Refinancing to a lower rate could help reduce your monthly payments and save thousands over the life of the loan.
$6,060/mo
Est. payment
Explore your selling options
Work with a Zillow partner agent
Leverage their expertise and Zillow's premium Showcase listings to get your home seen by more buyers.
Get startedList with your own agent
Get your home in front of millions of buyers by listing it on Zillow.
Learn how to do itSell it yourself
Take full control of how buyers see your home on Zillow by listing For Sale by Owner (FSBO).
List your homeWhat's special
Zillow last checked:
Listing updated:
Listed by:
The Dixon Group 719-399-0023 Contracts@dgdenver.com,
Keller Williams Trilogy,
Willie Mathews 720-474-2719,
Keller Williams Trilogy
Bought with:
Trevor Wetterling, 40044906
The Rexanne Kohler Team LLC
Source: REcolorado as distributed by MLS GRID,MLS#: 7704001
Facts & features
Interior
Bedrooms & bathrooms
- Bedrooms: 5
- Bathrooms: 6
- Full bathrooms: 1
- 3/4 bathrooms: 4
- 1/2 bathrooms: 1
- Main level bathrooms: 4
- Main level bedrooms: 3
Primary bedroom
- Description: Split & Walk-In Closet
- Level: Main
- Area: 210 Square Feet
- Dimensions: 14 x 15
Bedroom
- Description: Walk-In Closet & Soft Carpet
- Level: Main
- Area: 196 Square Feet
- Dimensions: 14 x 14
Bedroom
- Description: Walk-In Closet
- Level: Main
- Area: 144 Square Feet
- Dimensions: 12 x 12
Bedroom
- Description: Soft Carpet
- Level: Basement
- Area: 156 Square Feet
- Dimensions: 12 x 13
Bedroom
- Description: Soft Carpet
- Level: Basement
- Area: 168 Square Feet
- Dimensions: 12 x 14
Primary bathroom
- Description: Glass Enclosure Shower & Dual Sinks
- Level: Main
Bathroom
- Description: Pedestal Sink
- Level: Main
Bathroom
- Description: Tiled Shower
- Level: Main
Bathroom
- Description: Tub/Shower Combo
- Level: Main
Bathroom
- Description: Tiled Shower & Walk-In Closet
- Level: Basement
Bathroom
- Description: Track Lighting In Vanity
- Level: Basement
Bonus room
- Description: Wet Bar
- Level: Main
- Area: 130 Square Feet
- Dimensions: 10 x 13
Bonus room
- Description: Unfinished
- Level: Basement
- Area: 1316 Square Feet
- Dimensions: 28 x 47
Dining room
- Description: Formal Dining
- Level: Main
- Area: 204 Square Feet
- Dimensions: 12 x 17
Dining room
- Description: Off Kitchen & Deck Access
- Level: Main
- Area: 168 Square Feet
- Dimensions: 12 x 14
Game room
- Description: Wet Bar
- Level: Basement
Great room
- Description: Fireplace
- Level: Main
- Area: 361 Square Feet
- Dimensions: 19 x 19
Kitchen
- Description: Center Island, Walk-In Pantry & Ss Appliances
- Level: Main
- Area: 176 Square Feet
- Dimensions: 16 x 11
Laundry
- Description: Utility Sink
- Level: Main
Heating
- Forced Air
Cooling
- Central Air
Appliances
- Included: Dishwasher, Disposal, Oven, Range, Refrigerator
- Laundry: In Unit
Features
- Built-in Features, Ceiling Fan(s), Eat-in Kitchen, High Ceilings, High Speed Internet, Kitchen Island, Pantry, Primary Suite, Quartz Counters, Walk-In Closet(s), Wet Bar
- Flooring: Carpet, Laminate
- Windows: Double Pane Windows, Window Treatments
- Basement: Finished,Full,Interior Entry
- Number of fireplaces: 1
- Fireplace features: Gas, Great Room
- Common walls with other units/homes: No Common Walls
Interior area
- Total structure area: 5,578
- Total interior livable area: 5,578 sqft
- Finished area above ground: 2,872
- Finished area below ground: 2,255
Property
Parking
- Total spaces: 3
- Parking features: Concrete
- Attached garage spaces: 3
Features
- Levels: One
- Stories: 1
- Patio & porch: Deck, Patio
- Exterior features: Fire Pit, Garden, Private Yard, Rain Gutters
- Fencing: Full
- Has view: Yes
- View description: Valley
Lot
- Size: 0.36 Acres
- Features: Landscaped
Details
- Parcel number: R0611623
- Zoning: RES
- Special conditions: Standard
Construction
Type & style
- Home type: SingleFamily
- Architectural style: Traditional
- Property subtype: Single Family Residence
Materials
- Frame
- Roof: Composition
Condition
- Year built: 2023
Utilities & green energy
- Sewer: Public Sewer
- Water: Public
- Utilities for property: Cable Available, Natural Gas Available, Phone Available
Community & HOA
Community
- Security: Security System, Smoke Detector(s)
- Subdivision: Crystal Valley Ranch
HOA
- Has HOA: Yes
- Services included: Maintenance Grounds, Recycling, Trash
- HOA fee: $86 monthly
- HOA name: Crystal Valley Master Association
- HOA phone: 720-633-9722
Location
- Region: Castle Rock
Financial & listing details
- Price per square foot: $183/sqft
- Tax assessed value: $959,329
- Annual tax amount: $3,210
- Date on market: 6/10/2024
- Listing terms: Cash,Conventional,FHA,VA Loan
- Exclusions: Negotiable Items: Refrigerator In The Basement, Washer, Dryer, Curtains Throughout Home, Gun Safe
- Ownership: Individual
- Electric utility on property: Yes
- Road surface type: Paved
Price history
| Date | Event | Price |
|---|---|---|
| 8/26/2024 | Sold | $1,020,000-4.7%$183/sqft |
Source:  REcolorado as distributed by MLS GRID #7704001 Report a problem REcolorado as distributed by MLS GRID #7704001 Report a problem | ||
| 7/29/2024 | Pending sale | $1,070,000$192/sqft |
Source: REcolorado as distributed by MLS GRID #7704001 Report a problem | ||
| 7/11/2024 | Price change | $1,070,000-2.3%$192/sqft |
Source: REcolorado as distributed by MLS GRID #7704001 Report a problem | ||
| 6/27/2024 | Price change | $1,095,000-2.7%$196/sqft |
Source: REcolorado as distributed by MLS GRID #7704001 Report a problem | ||
| 6/20/2024 | Price change | $1,125,000-3.8%$202/sqft |
Source: REcolorado as distributed by MLS GRID #7704001 Report a problem | ||
| 6/10/2024 | Listed for sale | $1,170,000+12.3%$210/sqft |
Source: REcolorado as distributed by MLS GRID #7704001 Report a problem | ||
| 11/16/2023 | Sold | $1,042,000+0%$187/sqft |
Source: Public Record Report a problem | ||
| 9/15/2023 | Pending sale | $1,041,950$187/sqft |
Source: REcolorado as distributed by MLS GRID #7375241 Report a problem | ||
| 9/12/2023 | Price change | $1,041,950+0.1%$187/sqft |
Source: REcolorado as distributed by MLS GRID #7375241 Report a problem | ||
| 8/29/2023 | Price change | $1,040,950+0.2%$187/sqft |
Source: REcolorado as distributed by MLS GRID #7375241 Report a problem | ||
| 8/23/2023 | Price change | $1,038,950+0.4%$186/sqft |
Source: REcolorado as distributed by MLS GRID #7375241 Report a problem | ||
| 8/16/2023 | Listed for sale | $1,034,950$186/sqft |
Source: REcolorado as distributed by MLS GRID #7375241 Report a problem | ||
Public tax history
| Year | Property taxes | Tax assessment |
|---|---|---|
| 2025 | $5,118 +59.4% | $59,950 -8.9% |
| 2024 | $3,210 +26.7% | $65,840 +55.4% |
| 2023 | $2,534 +51.1% | $42,380 +24.8% |
| 2022 | $1,677 | $33,950 +128% |
| 2021 | -- | $14,890 |
Find assessor info on the county website
Neighborhood: 80104
Nearby homes
- $939,2004 bd5 ba3.6k sqft4118 River Oaks St, Castle Rock, CO 80104Off Market
- $899,9504 bd5 ba5.5k sqft4124 River Oaks St, Castle Rock, CO 80104Sold
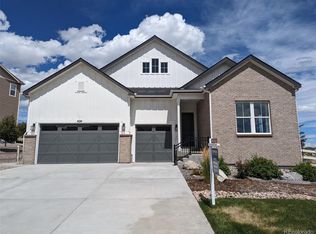
- $834,1525 bd3 ba4.7k sqft4125 River Oaks St, Castle Rock, CO 80104Sold
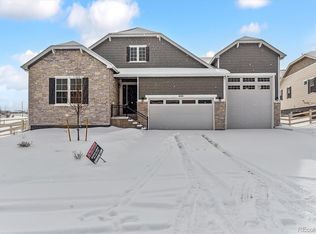
- $877,9504 bd4 ba4.5k sqft4121 River Oaks St, Castle Rock, CO 80104Sold
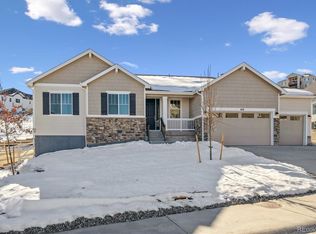
- $859,9504 bd5 ba5.5k sqft4117 River Oaks St, Castle Rock, CO 80104Sold
- $938,0003 bd2 ba2.4k sqft4106 River Oaks St, Castle Rock, CO 80104Off Market
- $858,6003 bd4 ba2.9k sqft4115 River Oaks St, Castle Rock, CO 80104Off Market
- $730,8002 bd2 ba2.1k sqft4111 River Oaks St, Castle Rock, CO 80104Off Market
Nearby schools
GreatSchools rating
- 6/10South Ridge Elementary An Ib World SchoolGrades: K-5Distance: 2.5 mi
- 5/10Mesa Middle SchoolGrades: 6-8Distance: 3.8 mi
- 7/10Douglas County High SchoolGrades: 9-12Distance: 3.9 mi
Schools provided by the listing agent
- Elementary: South Ridge
- Middle: Mesa
- High: Douglas County
- District: Douglas RE-1
Source: REcolorado as distributed by MLS GRID. This data may not be complete. We recommend contacting the local school district to confirm school assignments for this home.
Get a cash offer in 3 minutes
Find out how much your home could sell for in as little as 3 minutes with a no-obligation cash offer.
Estimated market value
$1,019,900
Get a cash offer in 3 minutes
Find out how much your home could sell for in as little as 3 minutes with a no-obligation cash offer.
Estimated market value
$1,019,900
- Colorado
- Douglas County
- Castle Rock
- 80104
- 4112 River Oaks Street
Nearby cities
Nearby neighborhoods
Nearby zip codes
Other Castle Rock Topics
