Unveil the perfect blend of charm, comfort, and convenience in this fabulous two-story home featuring a 2-car garage! Combined living & dining room provides an inviting space for welcoming guests, while the separate family room, complete with pre-wired surround sound, is ideal for movie nights, entertaining, or simply relaxing with loved ones. Large kitchen offers a pantry, abundant cabinets, stainless steel appliances, recessed lighting, a center island, and a breakfast nook. Make the sizable loft a TV area, playroom, or office. Airy & bright primary bedroom shines with plush carpet, an ensuite with a make-up desk, and a walk-in closet with mirrored doors. Spacious backyard includes a covered patio and well-laid pavers. This rare gem is an opportunity you won't want to miss!
Pending
Price cut: $15.9K (8/7)
$469,000
4112 S 104TH Lane, Tolleson, AZ 85353
4beds
2,782sqft
Single Family Residence
Built in 2006
8,704 Square Feet Lot
$-- Zestimate®
$169/sqft
$-- HOA
What's special
Covered patioLarge kitchenSpacious backyardCenter islandRecessed lightingBreakfast nookAbundant cabinets
- 74 days
- 696
- 39
Zillow last checked:
Listing updated:
Listed by:
Cindy Morales 602-472-2069,
Real Broker
Source: ARMLS,MLS#: 7046543
Facts & features
Interior
Bedrooms & bathrooms
- Bedrooms: 4
- Bathrooms: 3
- Full bathrooms: 3
Heating
- Electric
Cooling
- Central Air
Appliances
- Included: Dishwasher, Disposal, Electric Range
- Laundry: Inside, Gas Dryer Hookup
Features
- High Speed Internet, Double Vanity, Upstairs, Eat-in Kitchen, Vaulted Ceiling(s), Kitchen Island, Pantry, Full Bth Master Bdrm, Separate Shwr & Tub, Laminate Counters
- Flooring: Carpet, Tile
- Windows: Double Pane Windows
- Has basement: No
- Has fireplace: No
Interior area
- Total structure area: 2,782
- Total interior livable area: 2,782 sqft
Property
Parking
- Total spaces: 4
- Parking features: Attached, RV Gate, Garage Door Opener, Direct Access
- Attached garage spaces: 2
- Uncovered spaces: 2
Features
- Stories: 2
- Patio & porch: Covered, Patio
- Spa features: None
- Fencing: Back Yard,Block
Lot
- Size: 8,704 Square Feet
- Features: East/West Exposure, Dirt Back, Gravel/Stone Front
Details
- Parcel number: 10128299
Construction
Type & style
- Home type: SingleFamily
- Architectural style: Contemporary
- Property subtype: Single Family Residence
Materials
- Stucco, Wood Frame, Painted
- Roof: Tile
Condition
- Year built: 2006
Details
- Builder name: Continental Homes
Utilities & green energy
- Sewer: Public Sewer
- Water: City Water
Community & HOA
Community
- Features: Biking/Walking Path
- Subdivision: SUNSET FARMS UNIT 1
HOA
- Has HOA: Yes
- Services included: Maintenance Grounds
- HOA name: Sunset Farms
- HOA phone: 602-437-4777
Location
- Region: Tolleson
Financial & listing details
- Price per square foot: $169/sqft
- Tax assessed value: $352,600
- Annual tax amount: $2,362
- Date on market: 6/25/2026
- Cumulative days on market: 74 days
- Listing terms: Cash,Conventional,FHA,VA Loan
- Ownership: Fee Simple
Estimated market value
Not available
Estimated sales range
Not available
Not available
Price history
| Date | Event | Price |
|---|---|---|
| 8/20/2026 | Pending sale | $469,000$169/sqft |
Source:  ARMLS #7046543 Report a problem ARMLS #7046543 Report a problem | ||
| 8/7/2026 | Price change | $469,000-3.3%$169/sqft |
Source: ARMLS #7046543 Report a problem | ||
| 7/31/2026 | Price change | $484,900-0.8%$174/sqft |
Source: ARMLS #7046543 Report a problem | ||
| 6/25/2026 | Listed for sale | $489,000+63%$176/sqft |
Source: ARMLS #7046543 Report a problem | ||
| 6/10/2020 | Sold | $300,000+1.7%$108/sqft |
Source: ARMLS #6073502 Report a problem | ||
| 5/6/2020 | Pending sale | $295,000$106/sqft |
Source: HomeSmart #6073502 Report a problem | ||
| 5/3/2020 | Listed for sale | $295,000+1.7%$106/sqft |
Source: HomeSmart #6073502 Report a problem | ||
| 10/18/2019 | Listing removed | $290,000$104/sqft |
Source: Delex Realty #5988245 Report a problem | ||
| 10/6/2019 | Listed for sale | $290,000+9.7%$104/sqft |
Source: Delex Realty #5988245 Report a problem | ||
| 2/1/2007 | Sold | $264,402$95/sqft |
Source: Public Record Report a problem | ||
Public tax history
| Year | Property taxes | Tax assessment |
|---|---|---|
| 2025 | $2,330 +12.4% | $35,260 -10.4% |
| 2024 | $2,073 -2.6% | $39,360 +148.5% |
| 2023 | $2,129 -0.2% | $15,836 -34.2% |
| 2022 | $2,133 +6.5% | $24,050 +2.8% |
| 2021 | $2,002 +1.9% | $23,400 +9% |
| 2020 | $1,965 +10% | $21,460 +8.4% |
| 2019 | $1,786 | $19,800 +7.4% |
| 2018 | $1,786 +6.3% | $18,430 +11.9% |
| 2017 | $1,680 +12.3% | $16,470 +5.1% |
| 2016 | $1,496 -5.8% | $15,670 +12.3% |
| 2015 | $1,588 | $13,950 +15% |
| 2014 | -- | $12,130 +30.7% |
| 2013 | -- | $9,280 -3.1% |
| 2012 | -- | $9,580 -15.7% |
| 2011 | -- | $11,360 -14.1% |
| 2010 | -- | $13,220 -37% |
| 2009 | -- | $20,970 -14.8% |
| 2008 | -- | $24,600 +266.1% |
| 2007 | -- | $6,720 +1241.3% |
| 2005 | -- | $501 |
Find assessor info on the county website
Monthly payment
Est. payment
Payment breakdown
Explore the cost of this home by adjusting the details. Changes won't be saved.Climate risks
Neighborhood: 85353
Nearby schools
Schools provided by the listing agent
- Elementary: Country Place Elementary
- Middle: Country Place Elementary
- High: La Joya Community High School
- District: Littleton Elementary District
Source: ARMLS. This data may not be complete. We recommend contacting the local school district to confirm school assignments for this home.


Similar homes
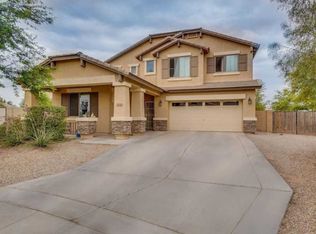
- $405,0004 bd2 ba2.1k sqft3323 S 90TH Lane, Tolleson, AZ 85353For Sale
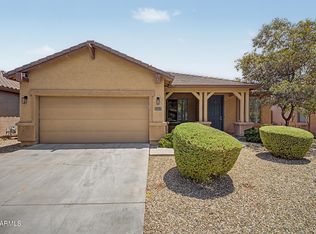 MLS ID #7059333, Gonzalo Contreras, My Home Group Real Estate. ARMLS
 - $579,7774 bd3 ba2.6k sqft10924 W WOOD Street, Tolleson, AZ 85353For Sale
 MLS ID #7060388, Logan Glenn Hall, Century 21 Northwest. ARMLS
 - $339,9003 bd3 ba1.5k sqft2642 S 90TH Glen, Tolleson, AZ 85353For Sale
 MLS ID #7072001, Mayra Reyes, W and Partners, LLC. ARMLS
 - $370,0003 bd2 ba1.4k sqft10336 W CORDES Road, Tolleson, AZ 85353For Sale
 MLS ID #7071239, Christine Lopez, A.Z. & Associates. ARMLS
