Skip main navigation
Sold for $340,000
  • $340,000

    4112 SE 24th St, Des Moines, IA 50320

    4beds
    1,392sqft
    Single Family Residence
    Built in 2000
    10,410.84 Square Feet Lot
    $338,200 Zestimate®
    $244/sqft
    $2,177 Estimated rent

    Home value

    $338,200

    $315,000 - $362,000

    $2,177/mo

    Zestimate® history
    Loading
    Loading...

    Owner options

    List your home for rent

    $2,177/mo

    Rent Zestimate®

    Find your next renter with Zillow Rental Manager. Plus, with online applications, you can quickly screen prospective tenants – for free.

    Learn more

    $2,177/mo

    Rent Zestimate®

    Refinance and save

    $1,865/mo

    Est. payment

    Refinancing to a lower rate could help reduce your monthly payments and save thousands over the life of the loan.

    See today's rates

    $1,865/mo

    Est. payment

    Explore your selling options

    Work with a Zillow partner agent

    Leverage their expertise and Zillow's premium Showcase listings to get your home seen by more buyers.

    Get started

    List with your own agent

    Get your home in front of millions of buyers by listing it on Zillow.

    Learn how to do it

    Sell it yourself

    Take full control of how buyers see your home on Zillow by listing For Sale by Owner (FSBO).

    List your home

    What's special

    Hot tubFinished basementOpen-concept designModern comfortsRelaxed vibeNeutral paintAiry light-filled atmosphere
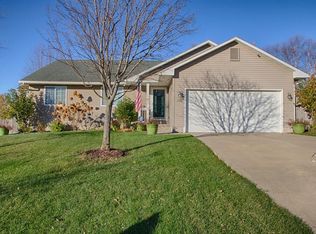
    Welcome to this beautifully updated 4-bedroom, 3-bathroom ranch, where modern comforts meet a relaxed vibe. The neutral paint and open-concept design create an airy, light-filled atmosphere, allowing for a seamless flow between the living, dining, and kitchen spaces. Just off the main living area, a versatile bedroom or office adds extra flexibility for your needs. The finished basement is an entertainer’s dream—perfect for hosting, game nights, or just relaxing with loved ones. It also features an additional bedroom, making it ideal for guests or family members. Not to mention, the basement comes equipped with a large TV that stays with the home, adding extra value! This home boasts numerous upgrades, including a new roof, windows, and a mechanical warranty that’s transferable to the new owner for peace of mind. The upgraded shower with a custom glass door brings a touch of luxury, while built-in closet units provide smart storage solutions throughout. Step outside to your expansive yard, complete with a private patio—perfect for enjoying your morning coffee or evening unwind in the hot tub just off the patio. A relaxing oasis! Located just minutes from Easter Lake, you’ll enjoy easy access to walking trails, fishing, and recreational boating. This home is the perfect mix of comfort and style—schedule your showing today!

    Zillow last checked:

    Listing updated:

    Listed by:

    Pennie Carroll (515)490-8025,

    Pennie Carroll & Associates

    Bought with:

    Sonia Gens

    Iowa Realty Mills Crossing

    Source: DMMLS,MLS#: 710818MLS LogoOriginating MLS: Des Moines Area Association of REALTORS

    Facts & features

    Interior

    Bedrooms & bathrooms
    • Bedrooms: 4
    • Bathrooms: 3
    • Full bathrooms: 2
    • 3/4 bathrooms: 1
    • Main level bedrooms: 3
    Heating
    • Forced Air, Gas, Natural Gas
    Cooling
    • Central Air
    Appliances
    • Included: Dishwasher, Microwave, Refrigerator, Stove
    Features
    • Wet Bar, Dining Area, Cable TV, Window Treatments
    • Flooring: Carpet
    • Basement: Daylight,Finished
    • Number of fireplaces: 1
    • Fireplace features: Gas, Vented
    Interior area
    • Total structure area: 1,392
    • Total interior livable area: 1,392 sqft
    • Finished area below ground: 1,000

    Property

    Parking
    • Total spaces: 2
    • Parking features: Attached, Garage, Two Car Garage
    • Attached garage spaces: 2
    Features
    • Patio & porch: Deck
    • Exterior features: Deck, Fully Fenced, Storage
    • Fencing: Wood,Full
    Lot
    • Size: 10,410 sqft
    • Dimensions: 80 x 130
    • Features: Rectangular Lot
    Details
    • Additional structures: Storage
    • Parcel number: 12001300132000
    • Zoning: N2B

    Construction

    Type & style
    • Home type: SingleFamily
    • Architectural style: Ranch,Traditional
    • Property subtype: Single Family Residence
    Materials
    • Vinyl Siding
    • Foundation: Poured
    Condition
    • Year built: 2000
    Details
    • Builder name: Clark Company

    Utilities & green energy

    • Sewer: Public Sewer
    • Water: Public

    Community & neighborhood

    Security
    • Security features: Smoke Detector(s)
    Community
    • Community features: Sidewalks
    Location
    • Region: Des Moines

    Other

    Other facts
    • Listing terms: Cash,Conventional,FHA,VA Loan
    • Road surface type: Concrete

    Price history

    DateEventPrice
    3/13/2025Sold$340,000-2.7%$244/sqft
    Source: DMMLS #710818 Report a problem
    2/4/2025Pending sale$349,500$251/sqft
    Source: DMMLS #710818 Report a problem
    1/27/2025Listed for sale$349,500+66.5%$251/sqft
    Source: DMMLS #710818 Report a problem
    4/14/2016Sold$209,900$151/sqft
    Source: DMMLS #512112 Report a problem
    4/13/2016Pending sale$209,900$151/sqft
    Source: Hunziker & Associates, REALTOR #512112 Report a problem
    4/13/2016Listed for sale$209,900$151/sqft
    Source: Hunziker & Associates, REALTOR #512112 Report a problem
    3/2/2016Listing removed$209,900$151/sqft
    Source: Hunziker & Associates, REALTORS #512112 Report a problem
    2/24/2016Listed for sale$209,900+33.3%$151/sqft
    Source: Hunziker & Associates, REALTOR #512112 Report a problem
    1/29/2009Sold$157,500-1.5%$113/sqft
    Source: Public Record Report a problem
    11/23/2008Listed for sale$159,900+8%$115/sqft
    Source: Coldwell Banker** #338743 Report a problem
    9/24/2004Sold$148,000$106/sqft
    Source: Public Record Report a problem
    9/28/2000Sold$148,000$106/sqft
    Source: Public Record Report a problem

    Public tax history

    YearProperty taxesTax assessment
    2025$5,812 +2.1%$338,300 +12.9%
    2024$5,690 +3.1%$299,700
    2023$5,520 +0.8%$299,700 +23.3%
    2022$5,476 +2.8%$243,100
    2021$5,328 -3.7%$243,100 +9.5%
    2020$5,530 +4.3%$222,100
    2019$5,302 +1.1%$222,100 +7.9%
    2018$5,242 $205,800
    2017$5,242 +27.2%$205,800 +24.7%
    2016$4,120 $165,100
    2015$4,120 +11.9%$165,100 +8.1%
    2014$3,682 $152,700
    2013-- $152,700 -0.3%
    2012-- $153,100
    2011-- $153,100 -2.4%
    2010-- $156,900
    2009-- $156,900 -4.3%
    2008-- $163,900
    2007-- $163,900 -0.7%
    2006-- $165,100
    2005-- $165,100 +6.1%
    2003-- $155,630 +16.1%
    2002-- $134,050
    2001-- $134,050

    Find assessor info on the county website

    Neighborhood: Bloomfield-Allen

    Nearby schools

    GreatSchools rating
    Schools provided by the listing agent
    • District: Des Moines Independent

    Source: DMMLS. This data may not be complete. We recommend contacting the local school district to confirm school assignments for this home.

    Get pre-qualified for a loan
    At Zillow Home Loans, we can pre-qualify you in as little as 5 minutes with no impact to your credit score.

    An equal housing lender. NMLS #10287.

    Sell for more on Zillow
    Get a Zillow Showcase℠ listing at no additional cost and you could sell for .
    $338,200
    2% more
    +$6,764
    With Zillow Showcase(estimated)
    $344,964