Set high above the street in sought-after Creston-Kenilworth, this inviting home lives larger than its square footage thanks to high ceilings, an open layout and a thoughtful floor plan designed for everyday living. The main level is knit together by an open living room, formal dining room and well-equipped kitchen with a breakfast bar. An oversized pantry, updated appliances, fresh wool carpet throughout and a cozy gas fireplace add function and comfort to the heart of this home. Upstairs, three bedrooms and two full baths include a spacious primary retreat with vaulted ceilings, ensuite bath, walk-in closet and private balcony overlooking the city with sweeping views toward the West Hills. A flexible lower level features a family room with an ensuite bath and wet bar that could easily serve as guest quarters, a home office, media room or multi-generational living space. A convenient, separate entrance through the two-car tandem garage provides added privacy, parking, storage and workshop potential. Numerous outdoor spaces encourage indoor-outdoor living. Enjoy coffee and "good mornings" to the neighbors on the front deck, and sunsets over downtown from the primary balcony. The fully fenced backyard is thoughtfully landscaped and easy to care for, with ample room to relax, garden, entertain or simply enjoy the rhythms of our Portland seasons. Tucked into the connected, close-in Creston-Kenilworth neighborhood, you're mere minutes from three parks, a refreshed playground and pool at Creston Park, neighborhood favorites like Keeper Coffee and everyday essentials including Trader Joe's, New Seasons, Safeway and Natural Grocers. Convenient bike routes and greenways, as well as nearby bus routes, make getting out and about a breeze. This sweet home gives you room to spread out, spaces to gather and a neighborhood where you’ll want to put down roots. [Home Energy Score = 6. HES Report at https://rpt.greenbuildingregistry.com/hes/OR10251658]
Sold
$742,600
4112 SE Mall, Portland, OR 97202
3beds
2,124sqft
Residential, Single Family Residence
Built in 2013
2,613 Square Feet Lot
$717,000 Zestimate®
$350/sqft
$3,887 Estimated rent
Home value
$717,000
$681,000 - $753,000
$3,887/mo
Zestimate® history
Owner options
List your home for rent
$3,887/mo
Rent Zestimate®
Find your next renter with Zillow Rental Manager. Plus, with online applications, you can quickly screen prospective tenants – for free.
$3,887/mo
Rent Zestimate®
Refinance and save
$4,914/mo
Est. payment
Refinancing to a lower rate could help reduce your monthly payments and save thousands over the life of the loan.
$4,914/mo
Est. payment
Explore your selling options
Work with a Zillow partner agent
Leverage their expertise and Zillow's premium Showcase listings to get your home seen by more buyers.
Get startedList with your own agent
Get your home in front of millions of buyers by listing it on Zillow.
Learn how to do itSell it yourself
Take full control of how buyers see your home on Zillow by listing For Sale by Owner (FSBO).
List your homeWhat's special
Two-car tandem garageCozy gas fireplaceFully fenced backyardFront deckFlexible lower levelUpdated appliancesWalk-in closet
Zillow last checked:
Listing updated:
Listed by:
Tracey Henkels 503-715-6140,
Living Room Realty,
Kelsey Burkett 971-371-0203,
Living Room Realty
Bought with:
Tim Marino, 201209142
Move Real Estate Inc
Source: RMLS (OR),MLS#: 456566446
Facts & features
Interior
Bedrooms & bathrooms
- Bedrooms: 3
- Bathrooms: 4
- Full bathrooms: 3
- Partial bathrooms: 1
- Main level bathrooms: 1
Rooms
- Room types: Laundry, Bedroom 2, Bedroom 3, Dining Room, Family Room, Kitchen, Living Room, Primary Bedroom
Primary bedroom
- Features: Balcony, Bay Window, Ceiling Fan, Double Sinks, Ensuite, Soaking Tub, Tile Floor, Vaulted Ceiling, Walkin Closet, Walkin Shower, Wallto Wall Carpet
- Level: Upper
- Area: 168
- Dimensions: 12 x 14
Bedroom 2
- Features: Closet, Wallto Wall Carpet
- Level: Upper
- Area: 110
- Dimensions: 10 x 11
Bedroom 3
- Features: Closet, Wallto Wall Carpet
- Level: Upper
- Area: 110
- Dimensions: 11 x 10
Dining room
- Features: Hardwood Floors, Wainscoting
- Level: Main
- Area: 120
- Dimensions: 10 x 12
Family room
- Features: Closet, Ensuite, Wallto Wall Carpet, Wet Bar
- Level: Lower
- Area: 156
- Dimensions: 12 x 13
Kitchen
- Features: Disposal, Eat Bar, Hardwood Floors, Pantry, Sliding Doors, Granite
- Level: Main
- Area: 160
- Width: 20
Living room
- Features: Bay Window, Builtin Features, Fireplace, Hardwood Floors
- Level: Main
- Area: 285
- Dimensions: 15 x 19
Heating
- Forced Air 95 Plus, Fireplace(s)
Cooling
- Central Air
Appliances
- Included: Dishwasher, Disposal, Free-Standing Gas Range, Free-Standing Refrigerator, Range Hood, Stainless Steel Appliance(s), Gas Water Heater
- Laundry: Laundry Room
Features
- Ceiling Fan(s), Granite, High Ceilings, Soaking Tub, Vaulted Ceiling(s), Wainscoting, Closet, Wet Bar, Eat Bar, Pantry, Built-in Features, Balcony, Double Vanity, Walk-In Closet(s), Walkin Shower
- Flooring: Hardwood, Tile, Wall to Wall Carpet
- Doors: Sliding Doors
- Windows: Double Pane Windows, Vinyl Frames, Bay Window(s)
- Basement: Finished
- Number of fireplaces: 1
- Fireplace features: Gas
Interior area
- Total structure area: 2,124
- Total interior livable area: 2,124 sqft
Property
Parking
- Total spaces: 2
- Parking features: Driveway, On Street, Garage Door Opener, Tandem, Tuck Under
- Garage spaces: 2
- Has uncovered spaces: Yes
Accessibility
- Accessibility features: Walkin Shower, Accessibility
Features
- Stories: 3
- Patio & porch: Deck, Porch
- Exterior features: Yard, Balcony
- Fencing: Fenced
- Has view: Yes
- View description: City, Mountain(s)
Lot
- Size: 2,613 Square Feet
- Features: Level, SqFt 0K to 2999
Details
- Additional structures: GuestQuarters
- Parcel number: R212655
Construction
Type & style
- Home type: SingleFamily
- Architectural style: Victorian
- Property subtype: Residential, Single Family Residence
Materials
- Cement Siding
- Foundation: Concrete Perimeter
- Roof: Composition
Condition
- Resale
- New construction: No
- Year built: 2013
Details
- Warranty included: Yes
Utilities & green energy
- Gas: Gas
- Sewer: Public Sewer
- Water: Public
Community & HOA
Community
- Subdivision: Creston-Kenilworth
HOA
- Has HOA: No
Location
- Region: Portland
Financial & listing details
- Price per square foot: $350/sqft
- Annual tax amount: $10,500
- Date on market: 9/16/2026
- Cumulative days on market: 4 days
- Listing terms: Cash,Conventional,FHA,VA Loan
- Road surface type: Paved
Price history
| Date | Event | Price |
|---|---|---|
| 10/7/2026 | Sold | $742,600+3.9%$350/sqft |
Source:  RMLS (OR) #456566446 Report a problem RMLS (OR) #456566446 Report a problem | ||
| 9/21/2026 | Pending sale | $715,000$337/sqft |
Source: RMLS (OR) #456566446 Report a problem | ||
| 9/16/2026 | Listed for sale | $715,000+68.2%$337/sqft |
Source: RMLS (OR) #456566446 Report a problem | ||
| 2/10/2014 | Sold | $425,000$200/sqft |
Source: RMLS (OR) #13105934 Report a problem | ||
Public tax history
Tax history is unavailable.
Neighborhood: Creston-Kenilworth
Nearby homes
- $---- bd-- ba-- sqft4110 SE Mall St, Portland, OR 97202Off Market
- $818,3005 bd3 ba2.7k sqft4060 SE Mall, Portland, OR 97202Off Market
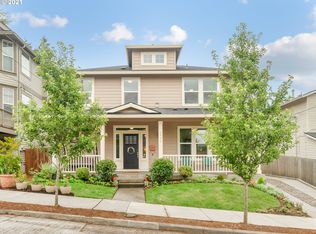
- $435,0002 bd2 ba1.8k sqft4401 SE 42nd Ave, Portland, OR 97206Sold
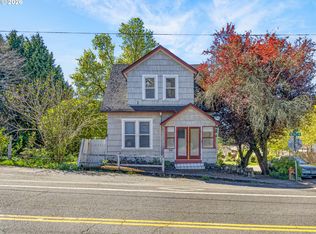
- $578,9003 bd2 ba1.6k sqft4056 SE Mall St, Portland, OR 97202Off Market
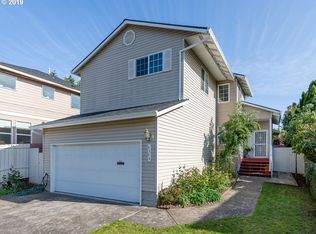
- $870-- bd-- ba-- sqft4401 SE 42nd Ave, Portland, OR 97206Off Market
- $--2 bd2 ba900 sqft4113 SE Holgate Blvd #0, Portland, OR 97202Off Market
- $--2 bd1 ba900 sqft4113 SE Holgate Blvd, Portland, OR 97202Off Market
- $909,5003 bd1 ba2k sqft4107 SE Holgate Blvd, Portland, OR 97202Off Market
Nearby schools
GreatSchools rating
- 9/10Grout Elementary SchoolGrades: K-5Distance: 0.7 mi
- 8/10Hosford Middle SchoolGrades: 6-8Distance: 1.4 mi
- 7/10Cleveland High SchoolGrades: 9-12Distance: 1.1 mi
Schools provided by the listing agent
- Elementary: Grout
- Middle: Hosford
- High: Cleveland
Source: RMLS (OR). This data may not be complete. We recommend contacting the local school district to confirm school assignments for this home.
Get a cash offer in 3 minutes
Find out how much your home could sell for in as little as 3 minutes with a no-obligation cash offer.
Estimated market value
$717,000
Get a cash offer in 3 minutes
Find out how much your home could sell for in as little as 3 minutes with a no-obligation cash offer.
Estimated market value
$717,000
