Skip main navigation
Pending
  • $470,000

    4112 Saint Johns St, High Point, NC 27265

    4beds
    3,033sqft
    : 
    $2,784/mo
    Get pre-qualified
    Stick/Site Built, Residential, Single Family Residence
    Built in 1987
    0.46 Acres Lot
    $-- Zestimate®
    $--/sqft
    $-- HOA

    What's special

    Gas-log fireplaceDetached workshopBonus roomCovered front porchTriple crown moldingCustom brick patioPrivate backyard
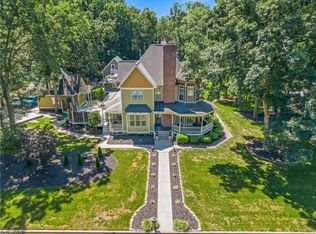
    This custom-built home welcomes you from the moment you walk through the front door! This 4-bedroom, 2.5-bath home showcases timeless craftsmanship with raised wood-paneled walls, 9-foot ceilings, triple crown molding, and plantation shutters throughout. A circular driveway, mature landscaping, and a covered front porch create exceptional curb appeal. The spacious main-level primary suite features a walk-in closet and en-suite bath. The inviting living room offers a gas-log fireplace, while the dining room flows into the eat-in kitchen with cherry cabinetry, granite countertops, and stainless steel appliances. The sunroom overlooks the private backyard, complete with a custom brick patio, gazebo, and fire pit—the perfect place to relax or entertain. Upstairs are three bedrooms, a bonus room, and a walk-in attic. A detached workshop provides excellent space for hobbies, woodworking, or extra storage. Two-car garage has tons of storage. Don't miss this one, schedule your showing today!
    45 days
    |
    157
    |
    7
    |

    Likely to sell faster than

    Zillow last checked:

    Listing updated:

    Listed by:

    Betsy Wilson 336-816-0852,

    Coldwell Banker Advantage

    Source: Triad MLS,MLS#: 1226833MLS Logo

      Facts & features

      Interior

      Bedrooms & bathrooms
      • Bedrooms: 4
      • Bathrooms: 3
      • Full bathrooms: 2
      • 1/2 bathrooms: 1
      • Main level bathrooms: 2
      Primary bedroom
      • Level: Main
      • Dimensions: 15.92 x 14.92
      Bedroom 2
      • Level: Second
      • Dimensions: 20.92 x 17.42
      Bedroom 3
      • Level: Second
      • Dimensions: 14.25 x 14.75
      Bedroom 4
      • Level: Second
      • Dimensions: 22.83 x 12.58
      Bonus room
      • Level: Second
      • Dimensions: 22.75 x 12.33
      Breakfast
      • Level: Main
      • Dimensions: 11.58 x 12.92
      Dining room
      • Level: Main
      • Dimensions: 9.67 x 17.42
      Kitchen
      • Level: Main
      • Dimensions: 9.92 x 15.25
      Laundry
      • Level: Main
      • Dimensions: 8.25 x 7.25
      Living room
      • Level: Main
      • Dimensions: 25.58 x 15.25
      Office
      • Level: Main
      • Dimensions: 13.75 x 19.58
      Sunroom
      • Level: Main
      • Dimensions: 10.25 x 19.67
      Heating
      • Heat Pump, Electric
      Cooling
      • Central Air, Window Unit(s)
      Appliances
      • Included: Microwave, Oven, Built-In Range, Dishwasher, Cooktop, Gas Water Heater
      • Laundry: Dryer Connection, Main Level, Washer Hookup
      Features
      • Ceiling Fan(s), Dead Bolt(s), Pantry, Solid Surface Counter
      • Flooring: Carpet, Laminate, Tile, Wood
      • Doors: Insulated Doors, Storm Door(s)
      • Windows: Insulated Windows
      • Basement: Crawl Space
      • Attic: Floored,Walk-In
      • Number of fireplaces: 1
      • Fireplace features: Gas Log, Living Room
      Interior area
      • Total structure area: 3,033
      • Total interior livable area: 3,033 sqft
      • Finished area above ground: 3,033
      Video & virtual tour

      Property

      Parking
      • Total spaces: 2
      • Parking features: Driveway, Garage, Paved, Circular Driveway, Garage Door Opener, Attached, Garage Faces Side
      • Attached garage spaces: 2
      • Has uncovered spaces: Yes
      Features
      • Levels: Two
      • Stories: 2
      • Patio & porch: Porch
      • Exterior features: Garden
      • Pool features: None
      • Fencing: Fenced,Partial
      Lot
      • Size: 0.46 Acres
      • Dimensions: 105 x 190 x 105 x 190
      • Features: City Lot, Level, Not in Flood Zone, Flat
      Details
      • Additional structures: Gazebo, Storage
      • Parcel number: 6893511577
      • Zoning: RS-15
      • Special conditions: Owner Sale

      Construction

      Type & style
      • Home type: SingleFamily
      • Architectural style: Victorian
      • Property subtype: Stick/Site Built, Residential, Single Family Residence
      Materials
      • Brick, Wood Siding
      Condition
      • Year built: 1987

      Utilities & green energy

      • Sewer: Public Sewer
      • Water: Public

      Community & HOA

      Community
      • Security: Smoke Detector(s)
      • Subdivision: Cathey Plantation
      HOA
      • Has HOA: No
      Location
      • Region: High Point

      Financial & listing details

      • Tax assessed value: $429,800
      • Annual tax amount: $3,858
      • Date on market: 7/8/2026
      • Cumulative days on market: 25 days
      • Listing agreement: Exclusive Right To Sell
      • Listing terms: Cash,Conventional,FHA,VA Loan

        Estimated market value

        Not available

        Estimated sales range

        Not available

        Not available

        Price history

        DateEventPrice
        7/16/2026Pending sale$470,000
        Source: Triad MLS #1226833 Report a problem
        7/8/2026Listed for sale$470,000+64.9%
        Source: Triad MLS #1226833 Report a problem
        10/7/2016Sold$285,000
        Source: Triad MLS #786751 Report a problem
        11/15/2012Sold$285,000-4%
        Source: Triad MLS #640088 Report a problem
        10/5/2012Pending sale$297,000$98/sqft
        Source: Allen Tate Company #640088 Report a problem
        4/16/2012Listed for sale$297,000-7.2%$98/sqft
        Source: Allen Tate Company #640088 Report a problem
        9/9/2011Listing removed$320,000$106/sqft
        Source: Coldwell Banker Triad, Realtors #580954 Report a problem
        6/20/2011Price change$320,000-1.5%$106/sqft
        Source: Triad, Realtors #580954 Report a problem
        10/31/2010Price change$325,000-7.1%$107/sqft
        Source: Coldwell Banker Triad, Realtors #580954 Report a problem
        5/27/2010Listed for sale$350,000+12.9%$115/sqft
        Source: Visual Tour #580954 Report a problem
        5/12/2006Sold$310,000
        Source: Triad MLS #H368567 Report a problem

        Public tax history

        YearProperty taxesTax assessment
        2025$3,858 $325,000
        2024$3,858 +2.2%$325,000
        2023$3,774 $325,000
        2022$3,774 -5%$325,000 +12.7%
        2021$3,974 +1.4%$288,400 +1.4%
        2018$3,918 +18.9%$284,300
        2017$3,296 $284,300 +20.4%
        2016$3,296 $236,200
        2015$3,296 -2.7%$236,200
        2014$3,387 $236,200
        2013-- $236,200
        2012-- $236,200 -0.4%
        2011-- $237,100
        2010-- $237,100
        2006-- $237,100
        2005-- $237,100
        2004-- $237,100 +3.8%
        2002-- $228,500
        2001-- $228,500
        Find assessor info on the county website

        Monthly payment

        Est. payment

        Payment breakdown

        Explore the cost of this home by adjusting the details. Changes won't be saved.
        All calculations are estimates and provided by Zillow, Inc. for informational purposes only. Actual amounts may vary.
        HOA fees may include property taxes on listings classified as Co-Ops. Contact the listing agent and/or owner for fee details.
        See how much you could borrow to make a competitive offer.

        Climate risks

        Neighborhood: 27265

        Getting around

        0 / 100
        Car-Dependent
        31 / 100
        Somewhat Bikeable

        Nearby schools

        GreatSchools rating
        Schools provided by the listing agent
        • Elementary: Shadybrook
        • Middle: Ferndale
        • High: High Point Central

        Source: Triad MLS. This data may not be complete. We recommend contacting the local school district to confirm school assignments for this home.

        A local agent can set up tours, give advice and negotiate with sellers.

        A local lender can help you make sure your offer is ready when you are.

        Browse local experts

        Similar homes