Skip main navigation
Sold for $269,900
  • $269,900

    4112 Shelton Ter, Mustang, OK 73064

    3beds
    1,868sqft
    Single Family Residence
    Built in 2012
    9,256 Square Feet Lot
    $278,600 Zestimate®
    $144/sqft
    $1,914 Estimated rent

    Home value

    $278,600

    $265,000 - $293,000

    $1,914/mo

    Zestimate® history
    Loading
    Loading...

    Owner options

    List your home for rent

    $1,914/mo

    Rent Zestimate®

    Find your next renter with Zillow Rental Manager. Plus, with online applications, you can quickly screen prospective tenants – for free.

    Learn more

    $1,914/mo

    Rent Zestimate®

    Refinance and save

    $1,884/mo

    Est. payment

    Refinancing to a lower rate could help reduce your monthly payments and save thousands over the life of the loan.

    See today's rates

    $1,884/mo

    Est. payment

    Explore your selling options

    Work with a Zillow partner agent

    Leverage their expertise and Zillow's premium Showcase listings to get your home seen by more buyers.

    Get started

    List with your own agent

    Get your home in front of millions of buyers by listing it on Zillow.

    Learn how to do it

    Sell it yourself

    Take full control of how buyers see your home on Zillow by listing For Sale by Owner (FSBO).

    List your home

    What's special

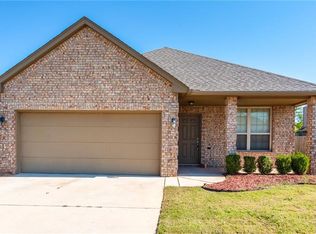
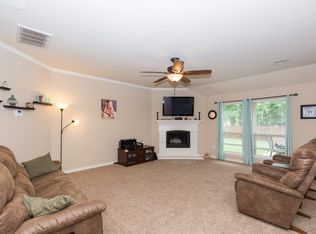
    This charming 3-bedroom, 2-bathroom home nestled within the desirable Mustang Public Schools district offers a comfortable and spacious living environment. As you enter, you're greeted by the first of two living rooms, or use this flex space as an office, or playroom. This well-designed open concept layout that seamlessly integrates the living room kitchen with granite countertops and ample cabinetry, ideal for culinary enthusiasts and entertaining guests. The kitchen flows effortlessly into the eat in dining room and one of two living rooms, providing an inviting space for relaxation and social gatherings. The living room boasts bamboo wood flooring and a beautiful fireplace adding warmth and character. The large primary suite offers a tranquil retreat, featuring a soaker tub in the ensuite bathroom, perfect for unwinding after a long day. Additionally, two well-appointed bedrooms provide versatility and comfort for family members or guests. Stepping outside, you'll discover a spacious yard, offering plenty of room for outdoor activities, gardening, or simply enjoying the fresh air. Whether you're hosting a barbecue with friends or savoring quiet moments in nature, this expansive outdoor space provides endless possibilities for enjoyment.

    Zillow last checked:

    Listing updated:

    Listed by:

    Sheryl Underhill 405-308-2769,

    Keller Williams Realty Elite

    Bought with:

    Alaina Legendre, 160114

    360 Realty

    Source: MLSOK/OKCMAR as distributed by MLS GRID,MLS#: 1102816MLS Logo

    Facts & features

    Interior

    Bedrooms & bathrooms
    • Bedrooms: 3
    • Bathrooms: 2
    • Full bathrooms: 2
    Heating
    • Central
    Cooling
    • Has cooling: Yes
    Appliances
    • Included: Dishwasher, Disposal, Microwave, Refrigerator, Water Heater, Free-Standing Gas Oven, Free-Standing Gas Range
    • Laundry: Laundry Room
    Features
    • Ceiling Fan(s), Combo Woodwork
    • Flooring: Carpet, Tile, Wood
    • Windows: Vinyl Frame
    • Number of fireplaces: 1
    • Fireplace features: Gas Log
    Interior area
    • Total structure area: 1,868
    • Total interior livable area: 1,868 sqft

    Property

    Parking
    • Total spaces: 2
    • Parking features: Concrete
    • Garage spaces: 2
    Features
    • Levels: One
    • Stories: 1
    • Patio & porch: Patio, Porch
    • Fencing: Wood
    Lot
    • Size: 9,256 Square Feet
    • Features: Interior Lot
    Details
    • Parcel number: 4112NONEShelton73064
    • Special conditions: None

    Construction

    Type & style
    • Home type: SingleFamily
    • Architectural style: Dallas
    • Property subtype: Single Family Residence
    Materials
    • Brick, Brick & Frame
    • Foundation: Slab
    • Roof: Composition
    Condition
    • Year built: 2012

    Utilities & green energy

    • Utilities for property: Cable Available, Public

    Community & HOA

    HOA
    • Has HOA: Yes
    • Services included: Greenbelt, Common Area Maintenance
    • HOA fee: $200 annually
    Location
    • Region: Mustang

    Financial & listing details

    • Price per square foot: $144/sqft
    • Tax assessed value: $254,356
    • Annual tax amount: $2,749
    • Date on market: 11/20/2024
    • Listing terms: Cash,Conventional,Sell FHA or VA

    Price history

    DateEventPrice
    5/31/2024Sold$269,900$144/sqft
    Source: MLSOK/OKCMAR as distributed by MLS GRID #1102816 Report a problem
    4/22/2024Pending sale$269,900$144/sqft
    Source: MLSOK/OKCMAR as distributed by MLS GRID #1102816 Report a problem
    4/12/2024Price change$269,900-1.9%$144/sqft
    Source: MLSOK/OKCMAR as distributed by MLS GRID #1102816 Report a problem
    3/8/2024Listed for sale$275,000+38.2%$147/sqft
    Source: MLSOK/OKCMAR as distributed by MLS GRID #1102816 Report a problem
    3/29/2019Sold$199,000$107/sqft
    Source: MLSOK/OKCMAR as distributed by MLS GRID #852520 Report a problem
    2/19/2019Pending sale$199,000$107/sqft
    Source: Metro First Realty West #852520 Report a problem
    2/7/2019Listed for sale$199,000+16.4%$107/sqft
    Source: Metro First Realty West #852520 Report a problem
    6/19/2012Sold$171,000$92/sqft
    Source: Public Record Report a problem

    Public tax history

    YearProperty taxesTax assessment
    2025$3,505 +19%$29,963 +17.5%
    2024$2,946 +7.2%$25,491 +5%
    2023$2,749 +3.4%$24,277 +5%
    2022$2,658 +5.4%$23,121 +5%
    2021$2,522 +1.7%$22,020 +2.7%
    2020$2,479 +4.9%$21,431 +4.8%
    2019$2,363 +1.5%$20,450 +3.4%
    2018$2,327 +1.3%$19,773
    2017$2,297 $19,773 -2.7%
    2016-- $20,312 +5.3%
    2015-- $19,293 -13.1%
    2014-- $22,214
    2013-- $22,214 +8188.8%
    2011-- $268
    2010-- $268
    2009-- $268
    Find assessor info on the county website

    Neighborhood: 73064

    Nearby schools

    GreatSchools rating
    Schools provided by the listing agent
    • Elementary: Mustang Centennial ES
    • Middle: Mustang MS
    • High: Mustang HS

    Source: MLSOK/OKCMAR as distributed by MLS GRID. This data may not be complete. We recommend contacting the local school district to confirm school assignments for this home.

    Get a cash offer in 3 minutes
    Find out how much your home could sell for in as little as 3 minutes with a no-obligation cash offer.
    Estimated market value
    $278,600
    Get a cash offer in 3 minutes
    Find out how much your home could sell for in as little as 3 minutes with a no-obligation cash offer.
    Estimated market value
    $278,600