Welcome to your DREAM HOME in the award-winning community of Sandbrock Ranch! This stunning SINGLE STORY 3-bedroom, 2.5-bath Denton floor plan was built by Highland Homes and boasts OVER $50K IN BUILDER UPGRADES!
From the moment you walk in, you'll be captivated by the 11-foot ceilings and engineered hardwood floors throughout, creating a sense of openness and luxury. This home truly has it all — a dedicated private Home Office thoughtfully located away from the bedrooms and main living space for optimal privacy, a Media Room, and an incredible Owner’s Suite complete with a peaceful en-suite bath, double vanity, abundant natural light, large soaking tub, and a huge walk-in closet.
Enjoy the split-bedroom layout, offering added privacy between the owner’s suite and secondary bedrooms. Fall in love with the chef’s kitchen, perfect for entertaining, featuring a large center island, two-toned cabinetry, quartz countertops, high-end stainless appliances, a 5-burner gas range, and a walk-in pantry. A sunlit breakfast area overlooks the gas fireplace in the living room, offering a cozy, inviting atmosphere.
Step outside to an expansive backyard with an extended patio, gas stub for a grill, and a full sprinkler system in the front and backyard, making it ideal for outdoor living and entertaining. Plus, this home includes installed solar panels, providing a fantastic opportunity for energy savings.
Community features resort-style pools & splash pad, carriage house community center, dog parks, fishing ponds, fitness center, lakeside patio & firepit, multiple playgrounds including a HUGE treehouse playground, and miles of greenspace and walking trails.
Located just minutes from Lake Lewisville & Lake Ray Roberts, PGA Headquarters, the newly opened Costco & HEB, and convenient to Prosper shopping centers. Don’t miss the chance to make this exceptional home yours!
Sold
Street View
Price Unknown
4112 Silver Spur Ct, Aubrey, TX 76227
4beds
2,284sqft
Single Family Residence
Built in 2021
6,141 Square Feet Lot
$406,800 Zestimate®
$--/sqft
$2,568 Estimated rent
Home value
$406,800
$382,000 - $431,000
$2,568/mo
Zestimate® history
Owner options
List your home for rent
$2,568/mo
Rent Zestimate®
Find your next renter with Zillow Rental Manager. Plus, with online applications, you can quickly screen prospective tenants – for free.
$2,568/mo
Rent Zestimate®
Refinance and save
$245/mo
Est. payment
Refinancing to a lower rate could help reduce your monthly payments and save thousands over the life of the loan.
$245/mo
Est. payment
Explore your selling options
Work with a Zillow partner agent
Leverage their expertise and Zillow's premium Showcase listings to get your home seen by more buyers.
Get startedList with your own agent
Get your home in front of millions of buyers by listing it on Zillow.
Learn how to do itSell it yourself
Take full control of how buyers see your home on Zillow by listing For Sale by Owner (FSBO).
List your homeWhat's special
Engineered hardwood floors throughoutAbundant natural lightQuartz countertopsPeaceful en-suite bathLarge soaking tubMedia roomLarge center island
Zillow last checked:
Listing updated:
Listed by:
Abby Bright 0786718 972-983-8484,
Fathom Realty, LLC 888-455-6040
Bought with:
Abel Ugarte
Real Broker, LLC
Source: NTREIS,MLS#: 21154090
Facts & features
Interior
Bedrooms & bathrooms
- Bedrooms: 4
- Bathrooms: 3
- Full bathrooms: 2
- 1/2 bathrooms: 1
Primary bedroom
- Features: Ceiling Fan(s), En Suite Bathroom, Linen Closet, Walk-In Closet(s)
- Level: First
- Dimensions: 13 x 18
Bedroom
- Features: Walk-In Closet(s)
- Level: First
- Dimensions: 10 x 12
Bedroom
- Features: Walk-In Closet(s)
- Level: First
- Dimensions: 10 x 11
Primary bathroom
- Features: Built-in Features, Dual Sinks, En Suite Bathroom, Garden Tub/Roman Tub, Linen Closet, Stone Counters, Sink, Separate Shower
- Level: First
- Dimensions: 9 x 13
Breakfast room nook
- Level: First
- Dimensions: 10 x 12
Other
- Features: Built-in Features
- Level: First
- Dimensions: 5 x 9
Half bath
- Level: First
- Dimensions: 5 x 5
Kitchen
- Features: Breakfast Bar, Built-in Features, Eat-in Kitchen, Kitchen Island, Pantry, Stone Counters, Walk-In Pantry
- Level: First
- Dimensions: 15 x 25
Living room
- Features: Ceiling Fan(s), Fireplace
- Level: First
- Dimensions: 16 x 20
Media room
- Level: First
- Dimensions: 12 x 13
Office
- Level: First
- Dimensions: 9 x 12
Utility room
- Features: Utility Room
- Level: First
- Dimensions: 6 x 6
Heating
- Natural Gas
Cooling
- Central Air, Electric
Appliances
- Included: Built-In Gas Range, Dishwasher, Gas Cooktop, Disposal, Gas Oven, Microwave
Features
- Decorative/Designer Lighting Fixtures, Double Vanity, Eat-in Kitchen, High Speed Internet, Kitchen Island, Open Floorplan, Pantry, Cable TV, Walk-In Closet(s)
- Flooring: Carpet, Ceramic Tile, Engineered Hardwood
- Has basement: No
- Number of fireplaces: 1
- Fireplace features: Family Room, Gas, Gas Log
Interior area
- Total interior livable area: 2,284 sqft
Property
Parking
- Total spaces: 2
- Parking features: Concrete, Driveway, Garage
- Attached garage spaces: 2
- Has uncovered spaces: Yes
Features
- Levels: One
- Stories: 1
- Patio & porch: Covered
- Exterior features: Rain Gutters
- Pool features: None
- Fencing: Back Yard,Wood
Lot
- Size: 6,141 Square Feet
Details
- Parcel number: R957290
Construction
Type & style
- Home type: SingleFamily
- Architectural style: Traditional,Detached
- Property subtype: Single Family Residence
Materials
- Brick
- Foundation: Slab
- Roof: Composition
Condition
- Year built: 2021
Utilities & green energy
- Utilities for property: Electricity Connected, Natural Gas Available, Municipal Utilities, Sewer Available, Separate Meters, Underground Utilities, Water Available, Cable Available
Green energy
- Energy generation: Solar
Community & HOA
Community
- Features: Curbs, Sidewalks
- Security: Security System Owned
- Subdivision: Sandbrock Ranch Ph 5
HOA
- Has HOA: Yes
- Services included: All Facilities, Maintenance Grounds
- HOA fee: $245 quarterly
- HOA name: CCMC
- HOA phone: 469-246-3500
Location
- Region: Aubrey
Financial & listing details
- Tax assessed value: $419,000
- Annual tax amount: $10,986
- Date on market: 1/29/2026
- Cumulative days on market: 21 days
- Listing terms: Cash,Conventional,FHA,Texas Vet,USDA Loan,VA Loan
- Electric utility on property: Yes
Price history
| Date | Event | Price |
|---|---|---|
| 3/23/2026 | Sold | -- |
Source: NTREIS #21154090 Report a problem | ||
| 2/25/2026 | Pending sale | $435,000$190/sqft |
Source: NTREIS #21154090 Report a problem | ||
| 2/19/2026 | Contingent | $435,000$190/sqft |
Source: NTREIS #21154090 Report a problem | ||
| 1/29/2026 | Listed for sale | $435,000-3.3%$190/sqft |
Source: NTREIS #21154090 Report a problem | ||
| 8/1/2025 | Listing removed | $450,000$197/sqft |
Source: NTREIS #20871837 Report a problem | ||
| 7/23/2025 | Price change | $450,000-5.3%$197/sqft |
Source: NTREIS #20871837 Report a problem | ||
| 6/10/2025 | Price change | $475,000-2.1%$208/sqft |
Source: NTREIS #20871837 Report a problem | ||
| 4/10/2025 | Price change | $485,000-3%$212/sqft |
Source: NTREIS #20871837 Report a problem | ||
| 3/21/2025 | Listed for sale | $500,000$219/sqft |
Source: NTREIS #20871837 Report a problem | ||
Public tax history
| Year | Property taxes | Tax assessment |
|---|---|---|
| 2025 | $8,055 -18% | $419,000 -13.1% |
| 2024 | $9,820 -14.7% | $481,899 -3.7% |
| 2023 | $11,509 +11.2% | $500,669 +24% |
| 2022 | $10,345 +1148.2% | $403,764 +366.2% |
| 2021 | $829 | $86,602 |
Find assessor info on the county website
Neighborhood: 76227
Nearby homes
- $380,1004 bd2 ba2.2k sqft4108 Silver Spur Ct, Aubrey, TX 76227Off Market
- $--4 bd3 ba2.2k sqft4116 Silver Spur Ct, Aubrey, TX 76227Sold
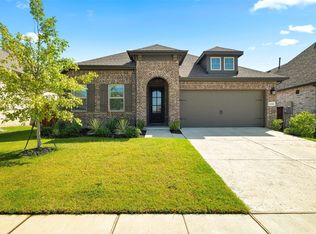
- $407,0003 bd2 ba2.2k sqft4120 Silver Spur Ct, Aubrey, TX 76227Off Market
- $447,5004 bd3 ba2.7k sqft4104 Silver Spur Ct, Aubrey, TX 76227Off Market
- $505,6004 bd3 ba2.7k sqft4109 Palomino Rd, Aubrey, TX 76227Off Market
- $542,0004 bd4 ba3k sqft4105 Palomino Rd, Aubrey, TX 76227Off Market
- $--4 bd3 ba2.8k sqft4113 Palomino Rd, Aubrey, TX 76227Sold
- $401,2004 bd3 ba2.3k sqft4124 Silver Spur Ct, Aubrey, TX 76227Off Market
Nearby schools
GreatSchools rating
- 6/10SANDBROCK RANCHGrades: PK-5Distance: 0.6 mi
- 6/10Pat Hagan Cheek Middle SchoolGrades: 6-8Distance: 2.2 mi
- 4/10Ray E Braswell High SchoolGrades: 9-12Distance: 3.3 mi
Schools provided by the listing agent
- Elementary: Sandbrock Ranch
- Middle: Pat Hagan Cheek
- High: Ray Braswell
- District: Denton ISD
Source: NTREIS. This data may not be complete. We recommend contacting the local school district to confirm school assignments for this home.
Get a cash offer in 3 minutes
Find out how much your home could sell for in as little as 3 minutes with a no-obligation cash offer.
Estimated market value
$406,800
Get a cash offer in 3 minutes
Find out how much your home could sell for in as little as 3 minutes with a no-obligation cash offer.
Estimated market value
$406,800
- Texas
- Denton County
- Aubrey
- 76227
- 4112 Silver Spur Ct
