This custom-built home, constructed in 2013 by John Young Construction, features significant 2022 updates, including 5-inch white oak hardwood floors, a remodeled kitchen, and an updated primary bath. Interior Highlights:
Main Level: Open entry leading to a bright dining room and living room with a fireplace and French doors to the patio. The family room features another fireplace, a bar area (ice maker and refrigerator drawers), and access to a covered patio. The kitchen boasts high-end appliances (Subzero fridge, Wolf range and ovens, two Bosch & Miele dishwashers), a large island, a pantry, wine storage, and a banquette with storage. A mudroom with cabinetry, a desk, and a dog door is located off the garage.
Second Floor: Four en-suite bedrooms with large closets (one with built-ins), a carpeted game room with a bar and mini beverage fridge, ventilated cat litter box and storage, and a spacious primary suite with hardwood floors, built-ins, and abundant natural light. The primary bath includes dual vanities, a large shower with dual heads, a tub, heated towel rack, heated floors, and two closets with cabinetry. A laundry room is also located upstairs.
Exterior & Additional Features:
Outdoor kitchen with a grill and Green Egg, covered patio, gas lighting, mosquito system, motorized privacy fence, and front patio.
Smart home features include an AV system valued at over $100K (excluding the Wi-Fi router), built-in speakers, and an alarm system.
Location: Quick walk to Hyer Elementary, Preston Center, University Park Library.
Sold
Price Unknown
4112 Southwestern Blvd, Dallas, TX 75225
4beds
4,712sqft
Single Family Residence
Built in 2013
8,880 Square Feet Lot
$3,262,100 Zestimate®
$--/sqft
$4,974 Estimated rent
Home value
$3,262,100
$2.94M - $3.62M
$4,974/mo
Zestimate® history
Owner options
List your home for rent
$4,974/mo
Rent Zestimate®
Find your next renter with Zillow Rental Manager. Plus, with online applications, you can quickly screen prospective tenants – for free.
$4,974/mo
Rent Zestimate®
Refinance and save
Refinancing to a lower rate could help reduce your monthly payments and save thousands over the life of the loan.
Explore your selling options
Work with a Zillow partner agent
Leverage their expertise and Zillow's premium Showcase listings to get your home seen by more buyers.
Get startedList with your own agent
Get your home in front of millions of buyers by listing it on Zillow.
Learn how to do itSell it yourself
Take full control of how buyers see your home on Zillow by listing For Sale by Owner (FSBO).
List your homeWhat's special
Outdoor kitchenMotorized privacy fenceGas lightingMosquito systemFront patioFour en-suite bedroomsCovered patio
Zillow last checked:
Listing updated:
Listed by:
Christine McKenny 0610300 214-300-5539,
Allie Beth Allman & Assoc. 214-521-7355,
Dorothy Jeffress 0791641 940-867-6015,
Allie Beth Allman & Assoc.
Bought with:
Megan Stern
Dave Perry Miller Real Estate
Source: NTREIS,MLS#: 20875187
Facts & features
Interior
Bedrooms & bathrooms
- Bedrooms: 4
- Bathrooms: 5
- Full bathrooms: 4
- 1/2 bathrooms: 1
Primary bedroom
- Features: Built-in Features, Double Vanity, Garden Tub/Roman Tub, Walk-In Closet(s)
- Level: Second
- Dimensions: 22 x 17
Bedroom
- Features: En Suite Bathroom, Walk-In Closet(s)
- Level: Second
- Dimensions: 17 x 13
Bedroom
- Features: En Suite Bathroom, Walk-In Closet(s)
- Level: Second
- Dimensions: 15 x 13
Bedroom
- Features: En Suite Bathroom, Walk-In Closet(s)
- Level: Second
- Dimensions: 14 x 12
Dining room
- Level: First
- Dimensions: 15 x 13
Family room
- Level: First
- Dimensions: 23 x 20
Game room
- Features: Closet
- Level: Second
- Dimensions: 20 x 15
Half bath
- Level: First
Kitchen
- Level: First
- Dimensions: 23 x 14
Living room
- Level: First
- Dimensions: 27 x 19
Heating
- Central, Natural Gas
Cooling
- Central Air, Electric
Appliances
- Included: Built-In Refrigerator, Dishwasher, Electric Oven, Gas Cooktop, Disposal, Ice Maker, Refrigerator
Features
- Cable TV
- Flooring: Wood
- Has basement: No
- Number of fireplaces: 2
- Fireplace features: Gas Log, Gas Starter
Interior area
- Total interior livable area: 4,712 sqft
Property
Parking
- Total spaces: 2
- Parking features: Alley Access, Garage, Garage Door Opener
- Attached garage spaces: 2
Features
- Levels: Two
- Stories: 2
- Pool features: None
- Fencing: Wood
Lot
- Size: 8,880 Square Feet
- Dimensions: 60 x 148
- Features: Sprinkler System
Details
- Parcel number: 60090500130070000
Construction
Type & style
- Home type: SingleFamily
- Architectural style: Contemporary/Modern,Detached
- Property subtype: Single Family Residence
Materials
- Brick
- Foundation: Pillar/Post/Pier, Slab
- Roof: Composition
Condition
- Year built: 2013
Utilities & green energy
- Sewer: Public Sewer
- Water: Public
- Utilities for property: Sewer Available, Water Available, Cable Available
Community & HOA
Community
- Features: Curbs, Sidewalks
- Security: Security System Owned
- Subdivision: IDLEWILD
HOA
- Has HOA: No
Location
- Region: Dallas
Financial & listing details
- Tax assessed value: $3,033,290
- Annual tax amount: $48,149
- Date on market: 3/21/2025
- Cumulative days on market: 39 days
- Listing terms: Cash,Conventional
Price history
| Date | Event | Price |
|---|---|---|
| 5/28/2025 | Sold | -- |
Source: NTREIS #20875187 Report a problem | ||
| 4/28/2025 | Pending sale | $3,495,000$742/sqft |
Source: NTREIS #20875187 Report a problem | ||
| 3/21/2025 | Listed for sale | $3,495,000+437.7%$742/sqft |
Source: NTREIS #20875187 Report a problem | ||
| 3/24/2021 | Listing removed | -- |
Source: Owner Report a problem | ||
| 11/26/2013 | Listing removed | $650,000$138/sqft |
Source: Owner Report a problem | ||
| 5/30/2013 | Listed for sale | $650,000$138/sqft |
Source: Owner Report a problem | ||
| 10/8/2012 | Listing removed | $650,000$138/sqft |
Source: Owner Report a problem | ||
| 3/21/2012 | Listed for sale | $650,000$138/sqft |
Source: Owner Report a problem | ||
| 10/21/2011 | Listing removed | $650,000$138/sqft |
Source: Owner Report a problem | ||
| 8/4/2011 | Listed for sale | $650,000$138/sqft |
Source: Owner Report a problem | ||
Public tax history
| Year | Property taxes | Tax assessment |
|---|---|---|
| 2025 | $48,149 +76.5% | $3,033,290 |
| 2024 | $27,284 +7.4% | $3,033,290 +37.5% |
| 2023 | $25,393 -5% | $2,206,650 +23.7% |
| 2022 | $26,737 +3.2% | $1,784,170 +9.6% |
| 2021 | $25,917 -2.2% | $1,627,860 |
| 2020 | $26,493 -0.7% | $1,627,860 |
| 2019 | $26,674 -5.9% | $1,627,860 -2.9% |
| 2018 | $28,351 +6.2% | $1,676,130 +4.8% |
| 2017 | $26,691 +2.3% | $1,600,000 -3% |
| 2016 | $26,080 +20.9% | $1,649,690 +5.6% |
| 2015 | $21,578 | $1,561,490 +17.9% |
| 2014 | $21,578 | $1,324,800 |
| 2013 | -- | -- |
| 2012 | -- | -- |
| 2011 | -- | -- |
| 2010 | -- | -- |
| 2009 | -- | -- |
| 2008 | -- | -- |
| 2007 | -- | -- |
| 2005 | -- | -- |
| 2004 | -- | -- |
| 2003 | -- | -- |
| 2002 | -- | -- |
| 2001 | -- | -- |
Find assessor info on the county website
Neighborhood: Idlewild
Nearby homes
- $2,203,5003 bd2 ba2.8k sqft4116 Southwestern Blvd, Dallas, TX 75225Off Market
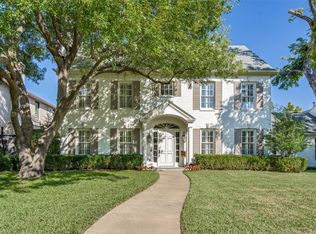
- $--4 bd4 ba3.8k sqft4108 Southwestern Blvd, Dallas, TX 75225Sold
- $1,809,5003 bd2 ba2.2k sqft4104 Southwestern Blvd, Dallas, TX 75225Off Market
- $2,544,5004 bd4 ba3.5k sqft4120 Southwestern Blvd, Dallas, TX 75225Off Market
- $2,134,8004 bd3 ba3.4k sqft4113 Greenbrier Dr, Dallas, TX 75225Off Market
- $1,995,1004 bd3 ba2.8k sqft4109 Greenbrier Dr, Dallas, TX 75225Off Market
- $3,671,0003 bd3 ba2.1k sqft4117 Greenbrier Dr, Dallas, TX 75225Off Market
- $2,019,2003 bd2 ba2.7k sqft4124 Southwestern Blvd, Dallas, TX 75225Off Market
Nearby schools
GreatSchools rating
- 10/10Hyer Elementary SchoolGrades: PK-4Distance: 0.3 mi
- 10/10Highland Park Middle SchoolGrades: 7-8Distance: 1.4 mi
- 9/10Highland Park High SchoolGrades: 9-12Distance: 0.6 mi
Schools provided by the listing agent
- Elementary: Hyer
- High: Highland Park
- District: Highland Park ISD
Source: NTREIS. This data may not be complete. We recommend contacting the local school district to confirm school assignments for this home.
Get a cash offer in 3 minutes
Find out how much your home could sell for in as little as 3 minutes with a no-obligation cash offer.
Estimated market value
$3,262,100
Get a cash offer in 3 minutes
Find out how much your home could sell for in as little as 3 minutes with a no-obligation cash offer.
Estimated market value
$3,262,100
- Texas
- Dallas County
- University Park
- 75225
- Idlewild
- 4112 Southwestern Blvd
Nearby cities
Nearby neighborhoods
Nearby zip codes
Other University Park Topics
