Skip main navigation
Off market
  • $201,900

    4112 Stirling St, Philadelphia, PA 19135

    3beds
    1,200sqft
    Townhouse
    Built in 1950
    1,306 Square Feet Lot
    $201,900 Zestimate®
    $168/sqft
    $1,760 Estimated rent

    Home value

    $201,900

    $184,000 - $218,000

    $1,760/mo

    Zestimate® history
    Loading
    Loading...

    Owner options

    List your home for rent

    $1,760/mo

    Rent Zestimate®

    Find your next renter with Zillow Rental Manager. Plus, with online applications, you can quickly screen prospective tenants – for free.

    Learn more

    $1,760/mo

    Rent Zestimate®

    Refinance and save

    $1,309/mo

    Est. payment

    Refinancing to a lower rate could help reduce your monthly payments and save thousands over the life of the loan.

    See today's rates

    $1,309/mo

    Est. payment

    Explore your selling options

    Work with a Zillow partner agent

    Leverage their expertise and Zillow's premium Showcase listings to get your home seen by more buyers.

    Get started

    List with your own agent

    Get your home in front of millions of buyers by listing it on Zillow.

    Learn how to do it

    Sell it yourself

    Take full control of how buyers see your home on Zillow by listing For Sale by Owner (FSBO).

    List your home

    What's special

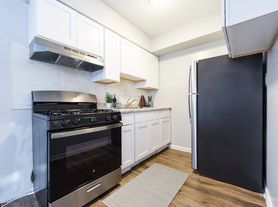
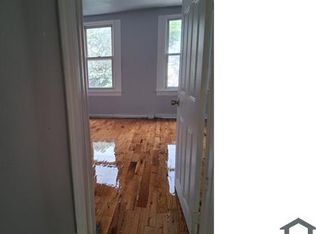
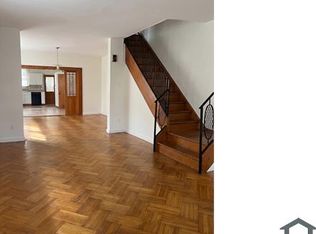
    Are you tired of paying rent? First time Home Buyer? or Maybe looking for a good investment? Then stop looking, this is the house for you. This home starts with a front brick retaining wall & front fenced yard with small garden area & cement patio. The 1st flr gives you a sun room, LR with lighted ceiling fan, DR with large built in alcove/closet + custom built in shelving. Next is the updated EIK with c/t backsplash, waincoating wall & built in microwave. The 2nd flr offers 3 nice size bdrms with closets & an updated 3pc c/t bth. The bsmt level is just waiting to be finished & has outside walk out to the 1-car garage. Some updated windows & hardwood under the carpets + Washer, Dryer & Refrigerator included (All "as is" condition). With your special touch, this house can be your very own "Home Sweet Home!!!" Convenient to schools, transportation, shopping & only minutes to Tacony Bridge & I-95. Make your appt today!!!

    This property is off market, which means it's not currently listed for sale or rent on Zillow. This may be different from what's available on other websites or public sources.

    Facts & features

    Interior

    Bedrooms & bathrooms
    • Bedrooms: 3
    • Bathrooms: 1
    • Full bathrooms: 1
    Heating
    • Other, Gas
    Cooling
    • None
    Appliances
    • Included: Dryer, Refrigerator
    Features
    • Ceiling Fan(s), Eat-in Kitchen, Floor Plan - Traditional
    • Flooring: Carpet
    • Basement: Finished
    Interior area
    • Total interior livable area: 1,200 sqft
    • Finished area below ground: 0

    Property

    Parking
    • Total spaces: 1
    • Parking features: Garage - Attached
    Features
    • Exterior features: Other
    • Has view: Yes
    • View description: Water
    • Has water view: Yes
    • Water view: Water
    Lot
    • Size: 1,306 sqft
    Details
    • Parcel number: 552046400
    • Special conditions: Standard

    Construction

    Type & style
    • Home type: Townhouse
    • Architectural style: Straight Thru
    Materials
    • Roof: Other
    Condition
    • Year built: 1950

    Community & neighborhood

    Location
    • Region: Philadelphia

    Other

    Other facts
    • Flooring: Carpet
    • Appliances: Refrigerator, Washer, Dryer - Gas
    • InteriorFeatures: Ceiling Fan(s), Eat-in Kitchen, Floor Plan - Traditional
    • GarageYN: true
    • AttachedGarageYN: true
    • HeatingYN: true
    • StoriesTotal: 2
    • SpecialListingConditions: Standard
    • Heating: Hot Water, Radiator
    • CoveredSpaces: 1
    • ConstructionMaterials: Masonry
    • View: Water
    • ParkingFeatures: On Street, Attached Garage, Basement Garage, Garage Faces Rear
    • BelowGradeFinishedArea: 0
    • StructureType: Row/Townhouse
    • ArchitecturalStyle: Straight Thru
    • Basement: Y

    Price history

    DateEventPrice
    8/13/2019Sold$127,000-5.9%$106/sqft
    Source: Public Record Report a problem
    6/24/2019Pending sale$135,000$113/sqft
    Source: BHHS Prime Real Estate #PAPH806568 Report a problem
    6/17/2019Listed for sale$135,000+42.1%$113/sqft
    Source: BHHS Prime Real Estate #PAPH806568 Report a problem
    6/16/2017Sold$95,000$79/sqft
    Source: Agent Provided Report a problem

    Public tax history

    YearProperty taxesTax assessment
    2025$2,829 +21.3%$202,100 +21.3%
    2024$2,332 $166,600
    2023$2,332 +38.9%$166,600
    2022$1,678 --
    2021$1,678 +4.2%--
    2018$1,611 --
    2017$1,611 +4.7%--
    2016$1,538 --
    2015$1,538 --
    2014$1,538 +4.5%$109,900 +723.6%
    2012$1,473 $13,344
    2011-- $13,344
    2010-- $13,344
    2009-- $13,344
    2008-- $13,344
    2007-- $13,344 +7.5%
    2006-- $12,416
    2005-- $12,416
    2004-- $12,416
    2003-- $12,416
    2002-- $12,416
    2000-- $12,416
    1999-- $12,416

    Find assessor info on the county website

    Neighborhood: Wissinoming

    Nearby schools

    GreatSchools rating
    Schools provided by the listing agent
    • District: The School District Of Philadelphia

    Source: The MLS. This data may not be complete. We recommend contacting the local school district to confirm school assignments for this home.

    Get a cash offer in 3 minutes
    Find out how much your home could sell for in as little as 3 minutes with a no-obligation cash offer.
    Estimated market value
    $201,900
    Get a cash offer in 3 minutes
    Find out how much your home could sell for in as little as 3 minutes with a no-obligation cash offer.
    Estimated market value
    $201,900