Beautiful move-in ready Stonehaven Lane, single-level 2,192 sqft home in the private Indian Summer GC gated community. Features include an open layout with a living room/great room feel, fireplace, dining room and kitchen island w/wainscoting, large pantry. Two bedrooms w/ 1 additional office/den or possible bedroom. Spacious primary suite with five-piece bath and large walk-in closet. Updated guest bath w/walk-in shower and tile floors, newer furnace/heat pump, new carpet and new paint. Large private covered patio with gas line for BBQ/firepit, 2 car garage, lots of storage. Close to schools, shops, trails, I-5, and JBLM.
Sold
Listed by: RE/MAX Parkside Affiliates • Michael Duggins
Bought with: Real Estate With Nik & Co
$649,900
4112 Stonehaven Lane SE, Olympia, WA 98501
2beds
2,192sqft
Single Family Residence
Built in 1999
9,753 Square Feet Lot
$647,600 Zestimate®
$296/sqft
$3,098 Estimated rent
Home value
$647,600
$609,000 - $693,000
$3,098/mo
Zestimate® history
Owner options
List your home for rent
$3,098/mo
Rent Zestimate®
Find your next renter with Zillow Rental Manager. Plus, with online applications, you can quickly screen prospective tenants – for free.
$3,098/mo
Rent Zestimate®
Refinance and save
$4,102/mo
Est. payment
Refinancing to a lower rate could help reduce your monthly payments and save thousands over the life of the loan.
$4,102/mo
Est. payment
Explore your selling options
Work with a Zillow partner agent
Leverage their expertise and Zillow's premium Showcase listings to get your home seen by more buyers.
Get startedList with your own agent
Get your home in front of millions of buyers by listing it on Zillow.
Learn how to do itSell it yourself
Take full control of how buyers see your home on Zillow by listing For Sale by Owner (FSBO).
List your homeWhat's special
Spacious primary suiteLarge walk-in closetUpdated guest bathTile floorsWalk-in showerFormal dining roomLarge private covered patio
Zillow last checked:
Listing updated:
Listed by:
Michael Duggins,
RE/MAX Parkside Affiliates
Bought with:
Nikki Leske, 26917
Real Estate With Nik & Co
Source: NWMLS as distributed by MLS GRID,MLS#: 2438851
Facts & features
Interior
Bedrooms & bathrooms
- Bedrooms: 2
- Bathrooms: 2
- Full bathrooms: 1
- 3/4 bathrooms: 1
- Main level bathrooms: 2
- Main level bedrooms: 2
Heating
- Fireplace, Heat Pump, Electric, Natural Gas
Cooling
- Heat Pump
Appliances
- Included: Dishwasher, Disposal, Microwave, Refrigerator, Stove(s)/Range(s), Dishwasher(s), Garbage Disposal, Microwave(s), Refrigerator(s), Water Heater: Gas, Water Heater Location: Garage
Features
- Bath Off Primary, Central Vacuum, Dining Room
- Flooring: Ceramic Tile, Vinyl, Carpet
- Doors: French Doors
- Windows: Dbl Pane/Storm Window
- Number of fireplaces: 1
- Fireplace features: Gas, Main Level: 1, Fireplace
Interior area
- Total structure area: 2,192
- Total interior livable area: 2,192 sqft
Property
Parking
- Total spaces: 2
- Parking features: Attached Garage
- Has attached garage: Yes
- Covered spaces: 2
Features
- Levels: One
- Stories: 1
- Entry location: Main
- Patio & porch: Bath Off Primary, Built-In Vacuum, Dbl Pane/Storm Window, Dining Room, Fireplace, French Doors, Walk-In Closet(s), Water Heater
Lot
- Size: 9,753 Square Feet
- Features: Curbs, Paved, Sidewalk, Cable TV, Fenced-Partially, Gated Entry, Patio
Details
- Parcel number: 55610013200
- Special conditions: Standard
Construction
Type & style
- Home type: SingleFamily
- Architectural style: 1 Story
- Property subtype: Single Family Residence
Materials
- Brick, Cement Planked, Cement Plank
- Roof: Tile
Condition
- Very Good
- Year built: 1999
- Major remodel year: 1999
Utilities & green energy
- Electric: Company: Puget Sound Energy
- Sewer: STEP Sewer, Company: City of Olympia
- Water: Public, Company: City of Olympia
- Utilities for property: Xfinity, Xfinity
Community & HOA
Community
- Features: CCRs, Clubhouse, Gated, Golf
- Subdivision: Indian Summer
HOA
- Services included: Common Area Maintenance
- HOA fee: $115 monthly
Location
- Region: Olympia
Financial & listing details
- Price per square foot: $296/sqft
- Tax assessed value: $626,400
- Annual tax amount: $6,562
- Date on market: 12/18/2025
- Cumulative days on market: 216 days
- Listing terms: Conventional,VA Loan
- Inclusions: Dishwasher(s), Garbage Disposal, Microwave(s), Refrigerator(s), Stove(s)/Range(s)
Price history
| Date | Event | Price |
|---|---|---|
| 5/8/2026 | Sold | $649,900$296/sqft |
Source:  NWMLS as distributed by MLS GRID #2438851 Report a problem NWMLS as distributed by MLS GRID #2438851 Report a problem | ||
| 4/8/2026 | Pending sale | $649,900$296/sqft |
Source: NWMLS as distributed by MLS GRID #2438851 Report a problem | ||
| 1/29/2026 | Listed for sale | $649,900$296/sqft |
Source: NWMLS as distributed by MLS GRID #2438851 Report a problem | ||
| 1/25/2026 | Pending sale | $649,900$296/sqft |
Source: NWMLS as distributed by MLS GRID #2438851 Report a problem | ||
| 11/18/2025 | Price change | $649,900-4.4%$296/sqft |
Source: NWMLS as distributed by MLS GRID #2438851 Report a problem | ||
| 10/17/2025 | Listed for sale | $679,900$310/sqft |
Source: NWMLS as distributed by MLS GRID #2438851 Report a problem | ||
| 10/8/2025 | Pending sale | $679,900$310/sqft |
Source: NWMLS as distributed by MLS GRID #2438851 Report a problem | ||
| 10/3/2025 | Listed for sale | $679,900+74%$310/sqft |
Source: NWMLS as distributed by MLS GRID #2438851 Report a problem | ||
| 4/8/2016 | Sold | $390,719$178/sqft |
Source: Public Record Report a problem | ||
Public tax history
| Year | Property taxes | Tax assessment |
|---|---|---|
| 2024 | $6,562 +6.9% | $626,400 -1.5% |
| 2023 | $6,136 -1.1% | $636,000 +0.2% |
| 2022 | $6,207 -3% | $634,900 +17.8% |
| 2021 | $6,397 +9.3% | $539,100 +17.9% |
| 2020 | $5,853 +25.5% | $457,100 +7.4% |
| 2019 | $4,663 -13.1% | $425,600 +3.1% |
| 2018 | $5,367 +17.4% | $412,900 +13% |
| 2017 | $4,572 | $365,550 +2.5% |
| 2016 | $4,572 | $356,600 +4.5% |
| 2014 | $4,572 | $341,100 +2% |
| 2013 | -- | $334,500 |
| 2012 | $4,454 | -- |
| 2011 | -- | -- |
| 2010 | -- | -- |
| 2009 | $4,412 | -- |
| 2008 | -- | -- |
| 2007 | $4,448 -25.7% | -- |
| 2006 | $5,988 +54% | -- |
| 2005 | $3,889 | -- |
| 2004 | -- | -- |
| 2002 | -- | -- |
| 2001 | $4,033 -0.1% | $252,500 +3.7% |
| 2000 | $4,036 | $243,500 |
Find assessor info on the county website
Neighborhood: 98501
Nearby homes
- $618,8003 bd2 ba1.9k sqft4120 Stonehaven SE, Olympia, WA 98501Off Market
- $661,7003 bd2 ba2.4k sqft3916 Prestwick Ln SE, Olympia, WA 98501Off Market
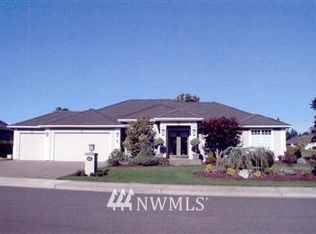
- $980,0003 bd3 ba2.9k sqft3912 Prestwick Ln SE, Olympia, WA 98501Sold

- $---- sqft3914 Prestwick SE #87, Olympia, WA 98501Off Market
- $726,5003 bd3 ba2.7k sqft3914 Prestwick Ln SE, Olympia, WA 98501Off Market
- $670,0003 bd2 ba1.9k sqft4106 Stonehaven Ln SE, Olympia, WA 98501Sold
- $980,0004 bd3 ba3.7k sqft3910 Prestwick Ln SE, Olympia, WA 98501Sold
- $689,9003 bd2 ba1.8k sqft4104 Stonehaven Ln SE, Olympia, WA 98501Sold
Nearby schools
GreatSchools rating
- 6/10Horizons Elementary SchoolGrades: K-5Distance: 0.6 mi
- 7/10Komachin Middle SchoolGrades: 6-8Distance: 2 mi
- 6/10Timberline High SchoolGrades: 9-12Distance: 2.2 mi
Get a cash offer in 3 minutes
Find out how much your home could sell for in as little as 3 minutes with a no-obligation cash offer.
Estimated market value
$647,600
Get a cash offer in 3 minutes
Find out how much your home could sell for in as little as 3 minutes with a no-obligation cash offer.
Estimated market value
$647,600
- Washington
- Thurston County
- Olympia
- 98501
- 4112 Stonehaven Lane SE
Nearby cities
Nearby neighborhoods
Nearby zip codes
Other Olympia Topics
